
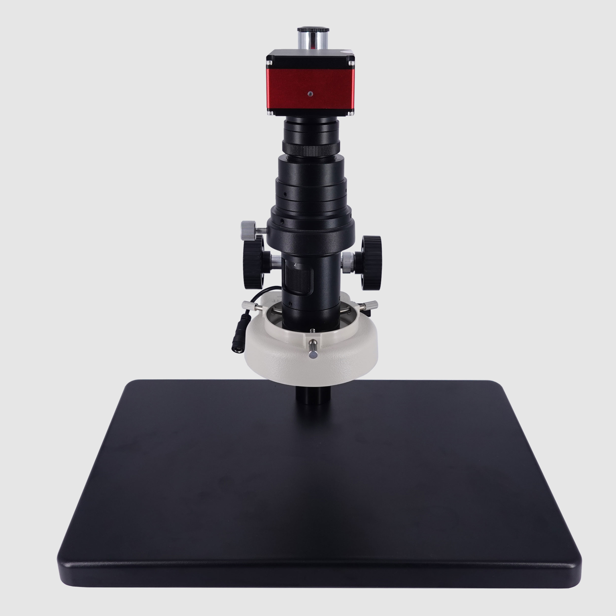
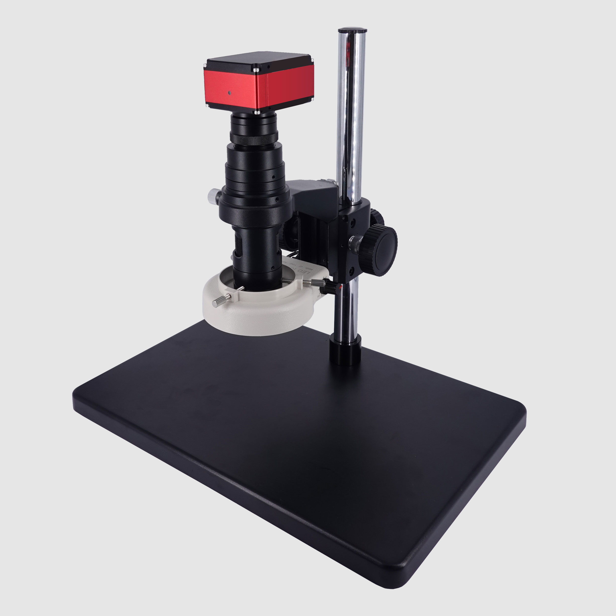
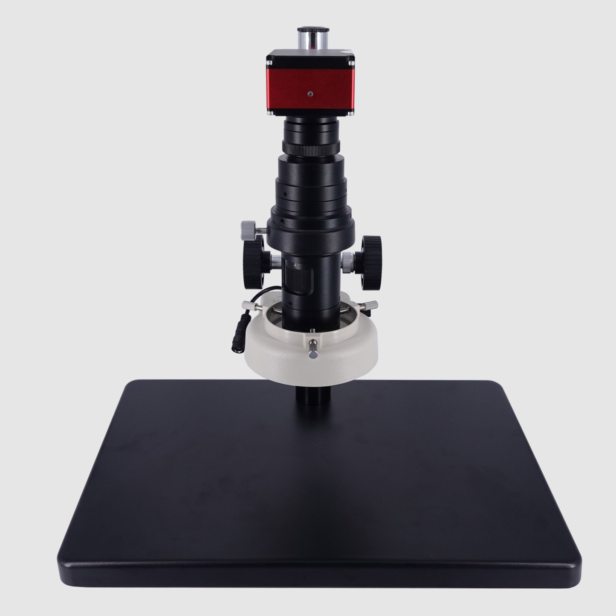
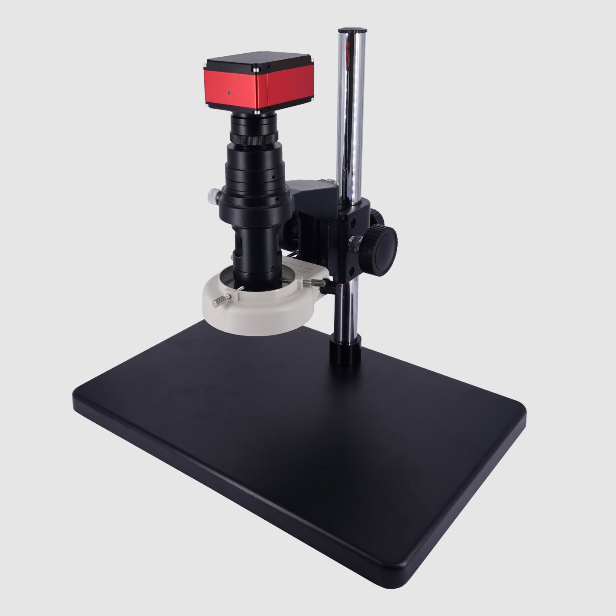
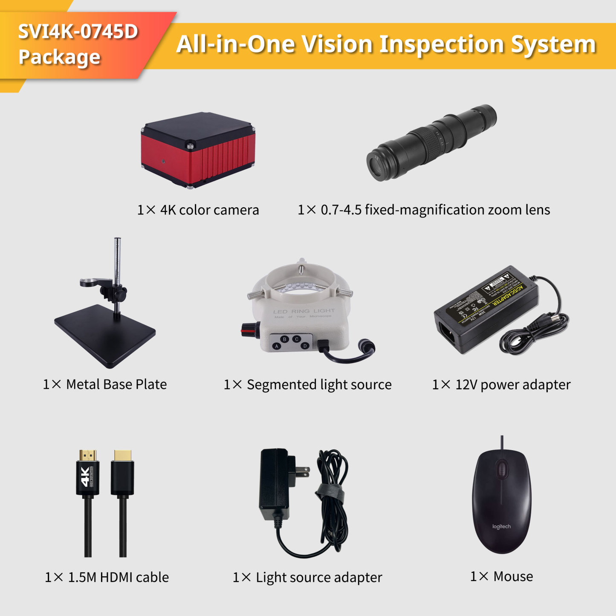
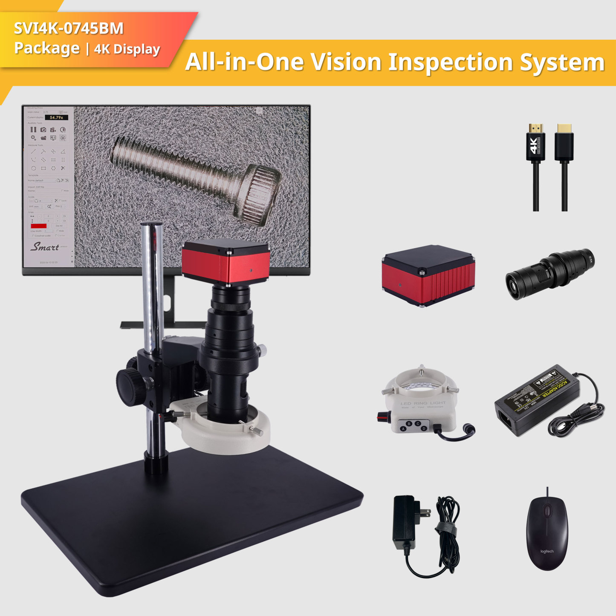
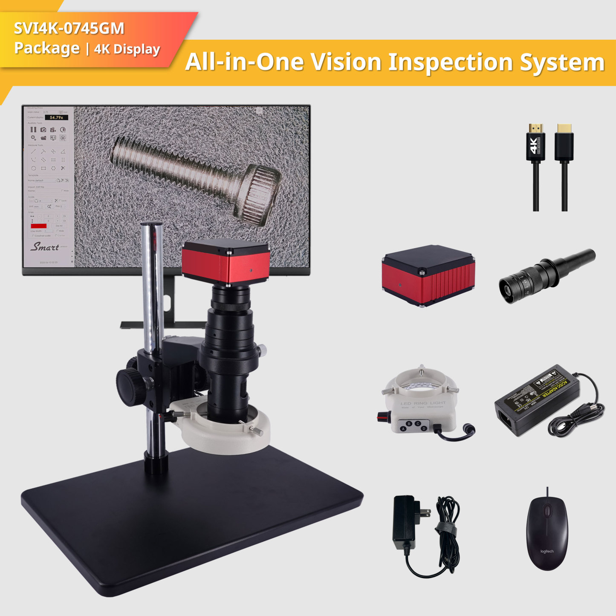
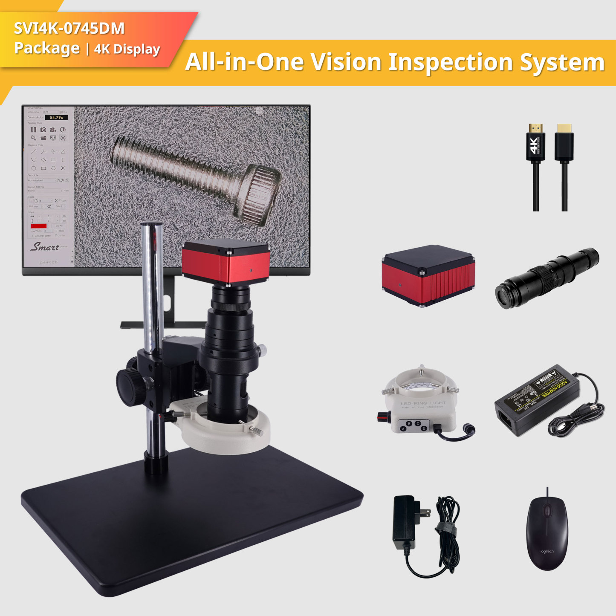
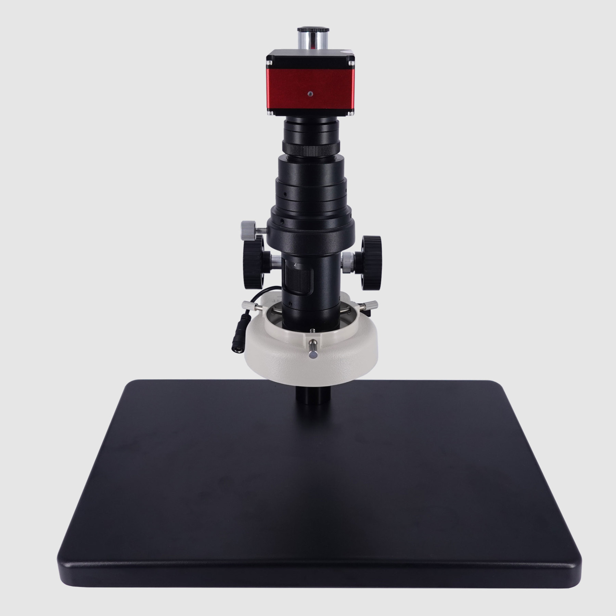
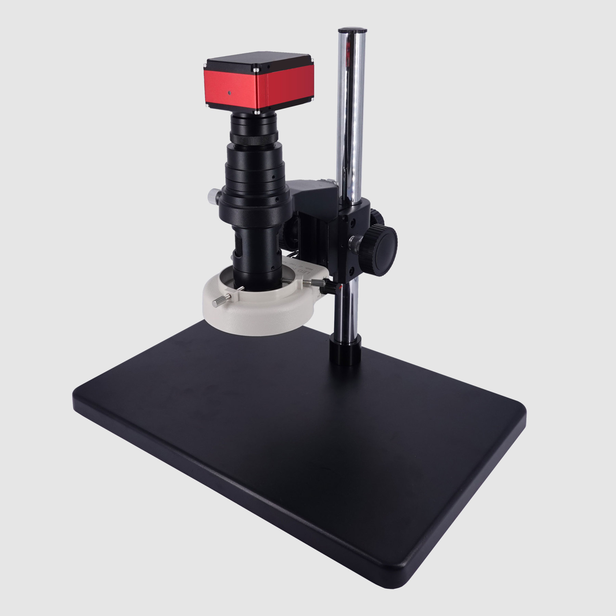
Intelligent Measurement Assistant System can handle without a PC.
The SVI4K-0745 simplifies precise measurements with its smart visual inspection capabilities. Unlike conventional vision systems that require complex computer setups and technical expertise, the SVI4K-0745 works right out of the box—no PC required.
It requires no manual calibration before use - just power on, select a tool, and define your measurement area. The system handles the rest automatically, finding features and calculating measurements with exceptional accuracy.
3 Simple Steps to Precise Measurement
- Power On - System initializes with automatic calibration
- Select Function - Choose from 18 built-in measurement tools
- Define Range - Select the area to measure
The system automatically recognizes features within your defined area and performs accurate measurements at high speed.
Key Features of Visual Inspection System
- Auto-Calibration Technology: Measure directly without tedious calibration procedures
- Automatic Feature Recognition: System identifies measurement points after you select the tool
- One-Click Image Export: Capture and save high-resolution images with measurements
- One-Click Data Export: Generate measurement data tables instantly
- Smooth 4K Imaging: 60 FPS video feed provides clear, blur-free viewing
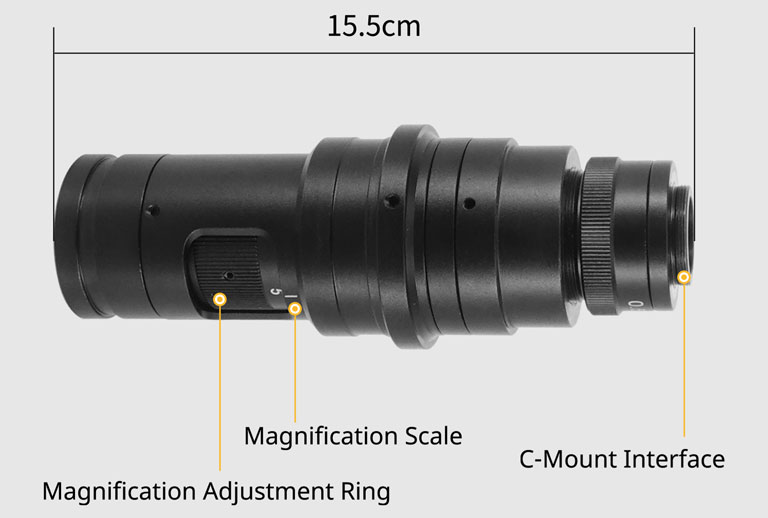
- Versatile Magnification: Continuous 0.7X-4.5X zoom range (model dependent)
|
Model
|
Camera Info
|
Lens Info
|
Adjustment Mode
|
Image
|
Display
|
Field of View
|
|
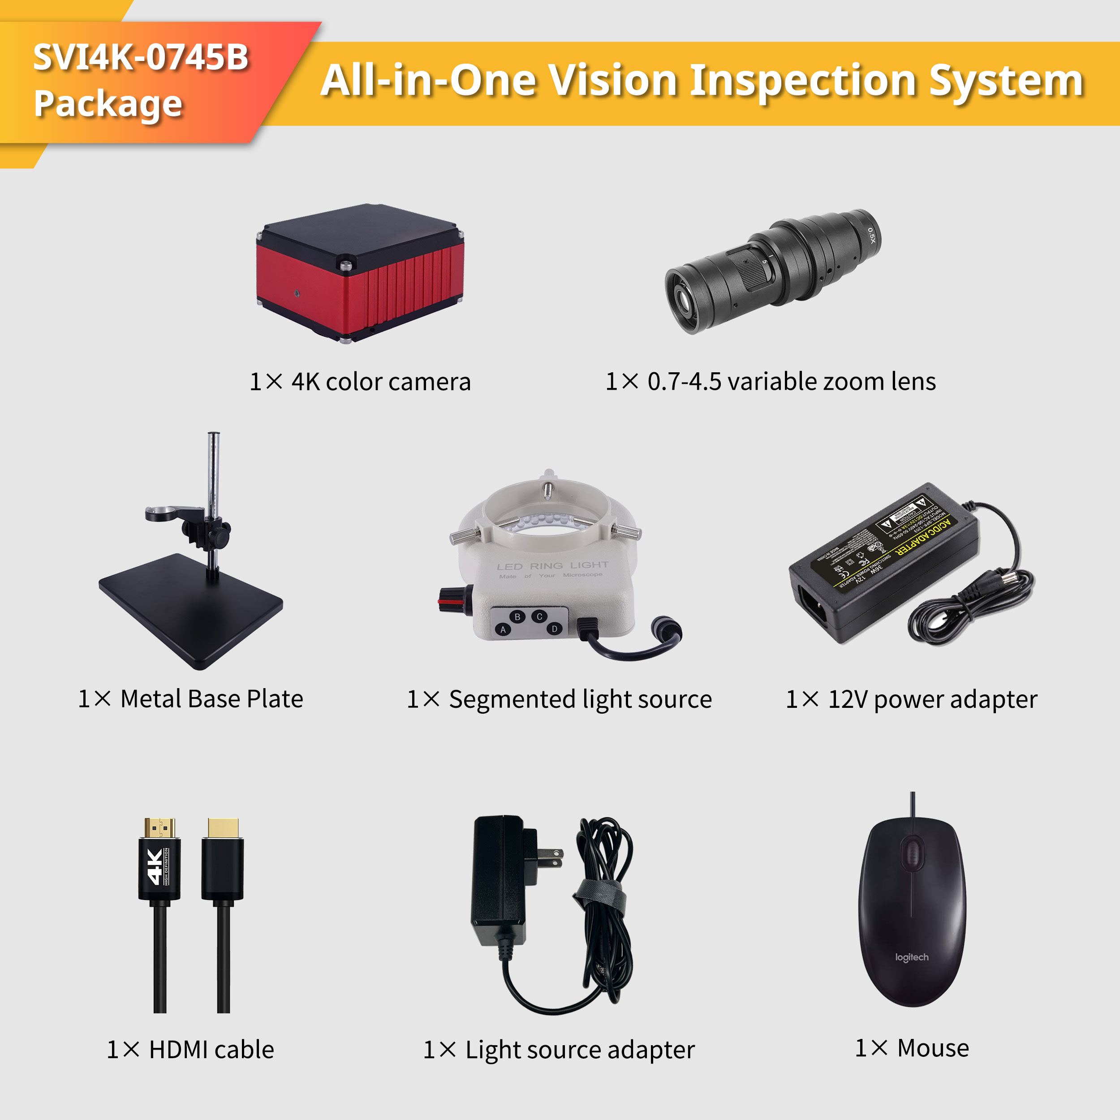
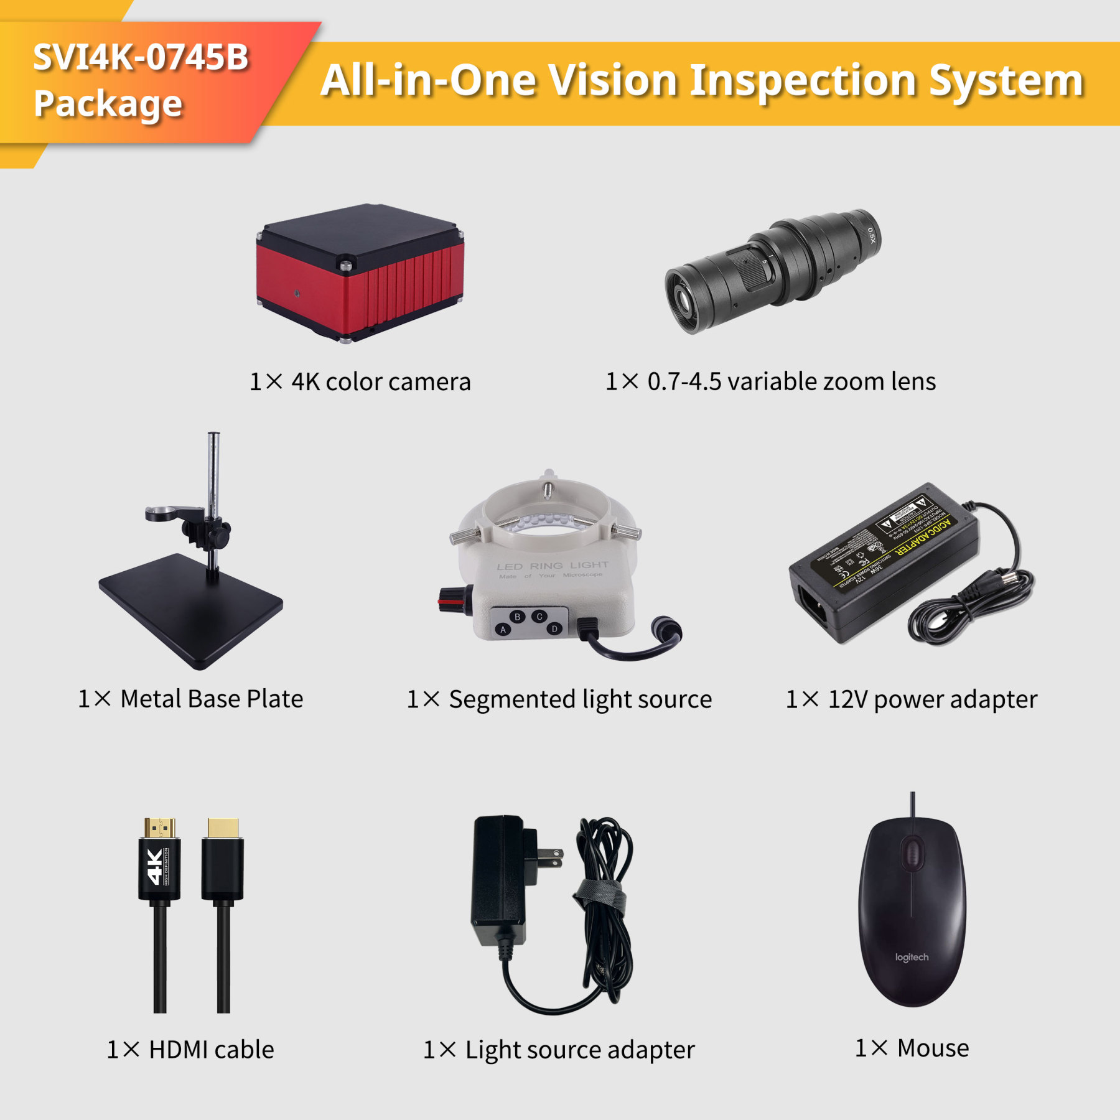
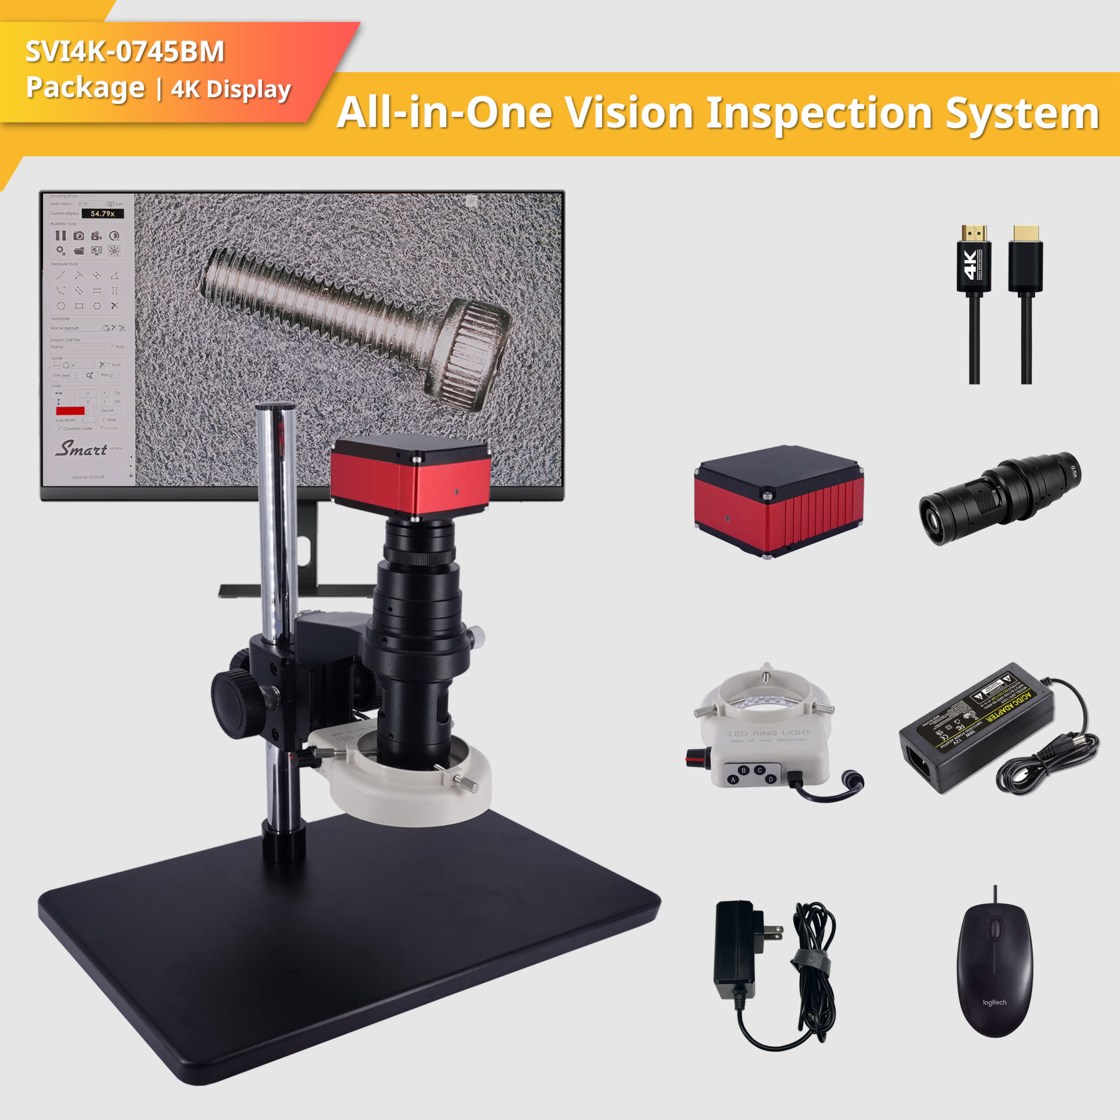
SVI4K-0745B
|
4K, Sony sensor, 1/2" |
0.7-4.5x zoom lens
|
Linear adjustment
|
4K color
|
- |
Max(13x7.5mm) Min(2x1mm)
|
|
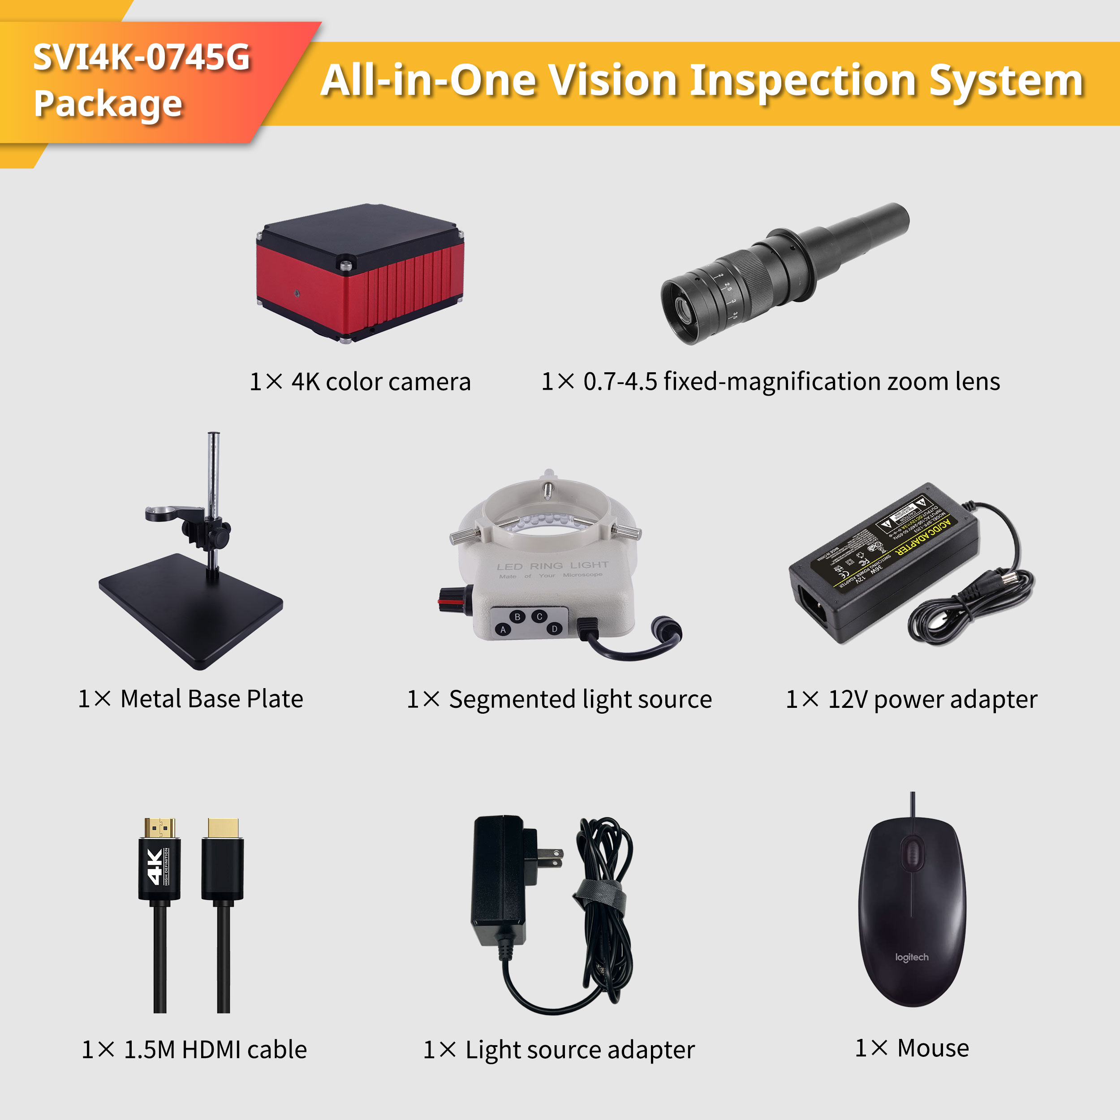
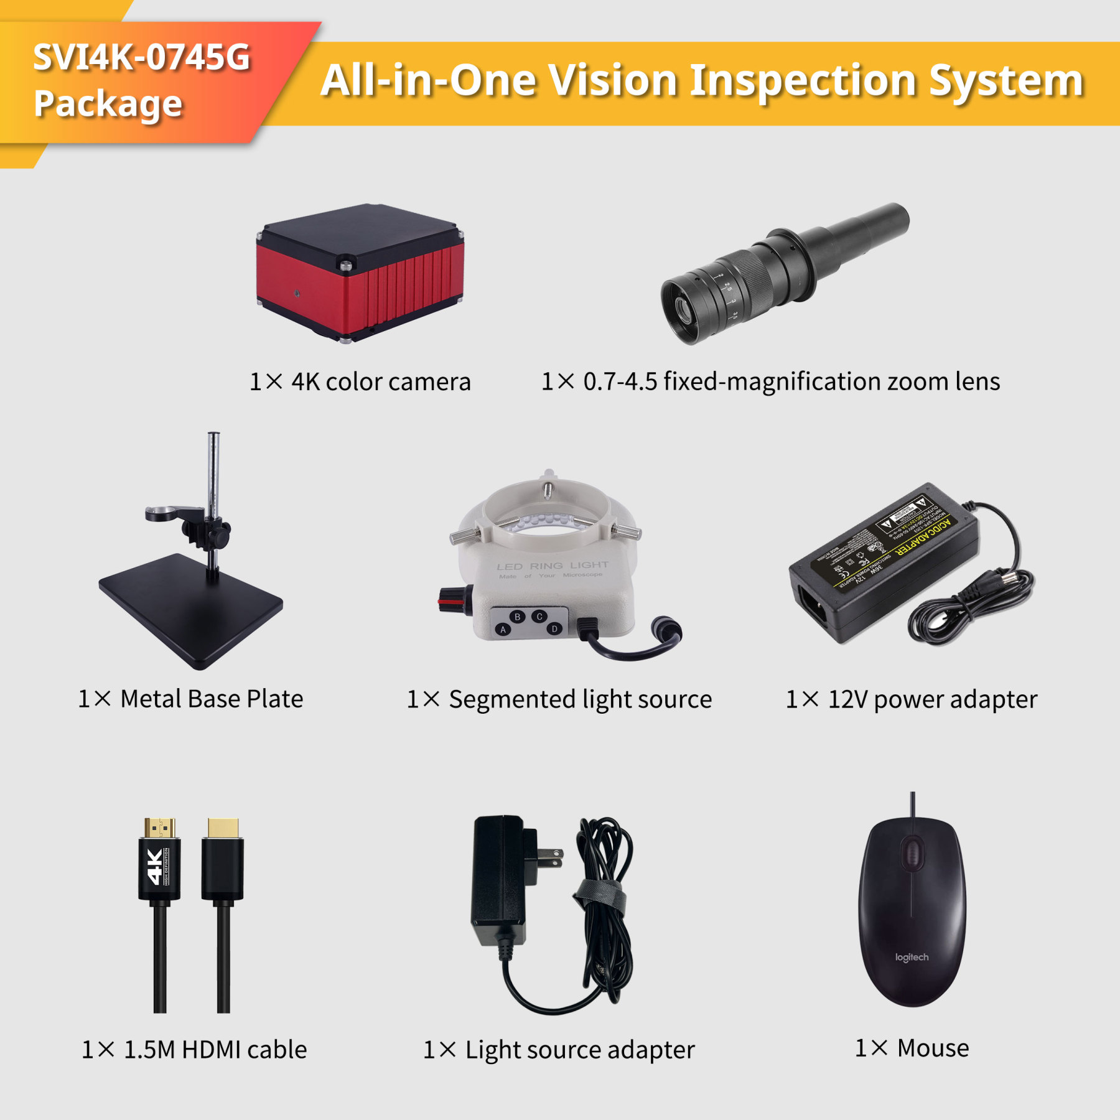
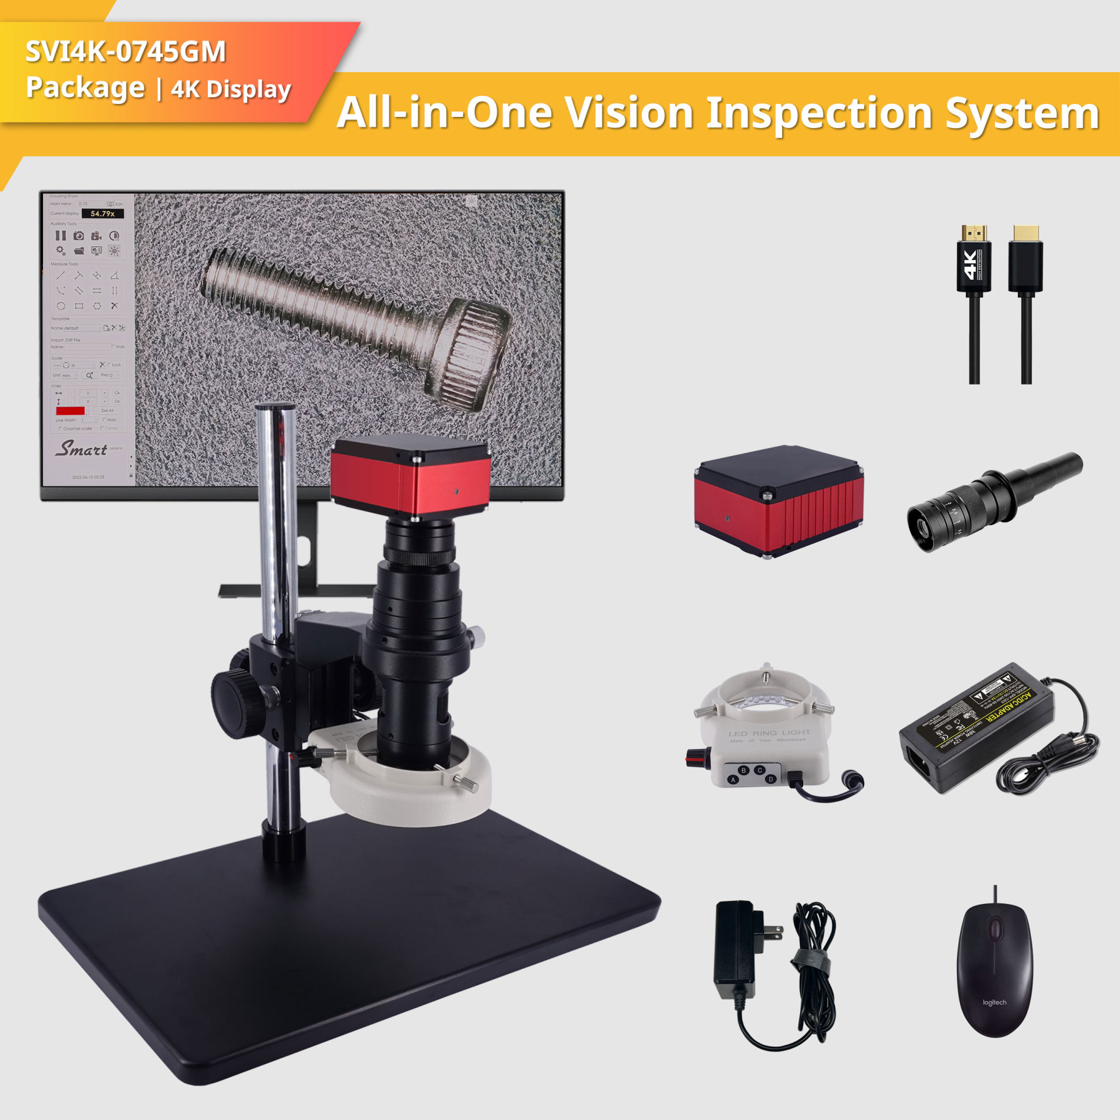
SVI4K-0745G
|
4K, Sony sensor, 1/2" |
0.7-4.5x zoom lens
|
Fixed magnification adjustment
|
4K color
|
- |
Max(22x12mm) Min(3.5x2mm)
|
|
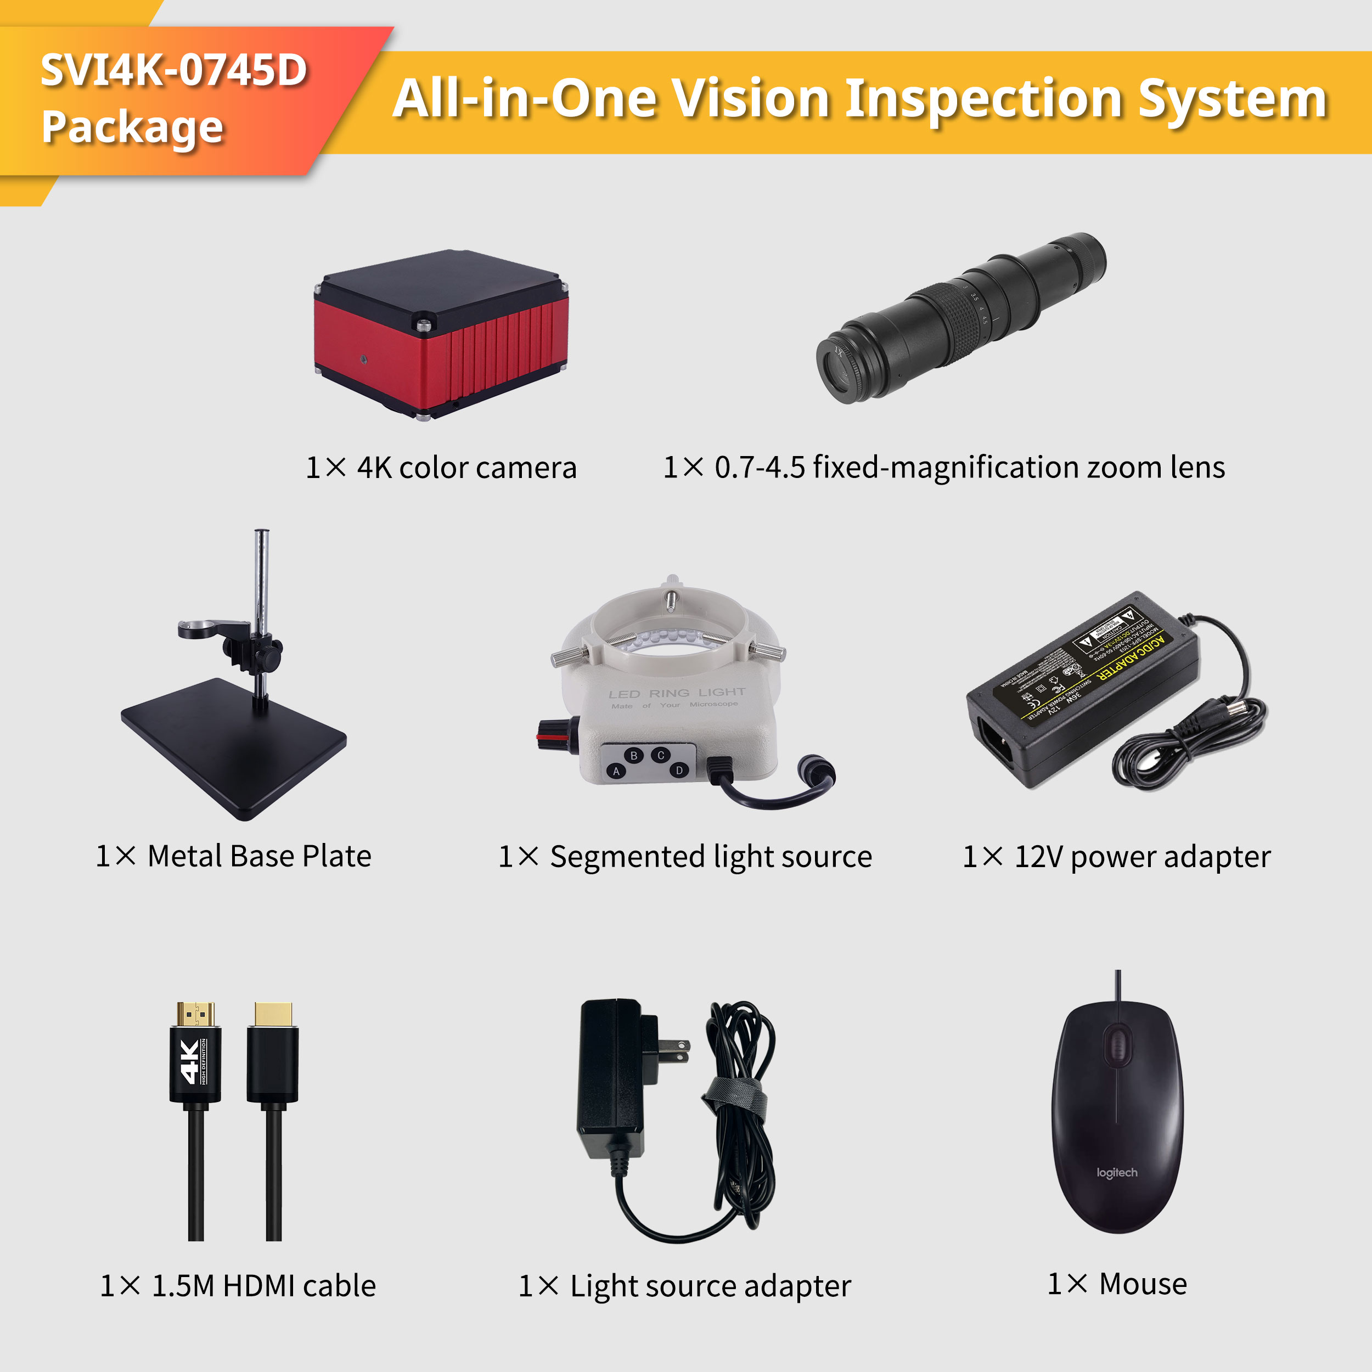
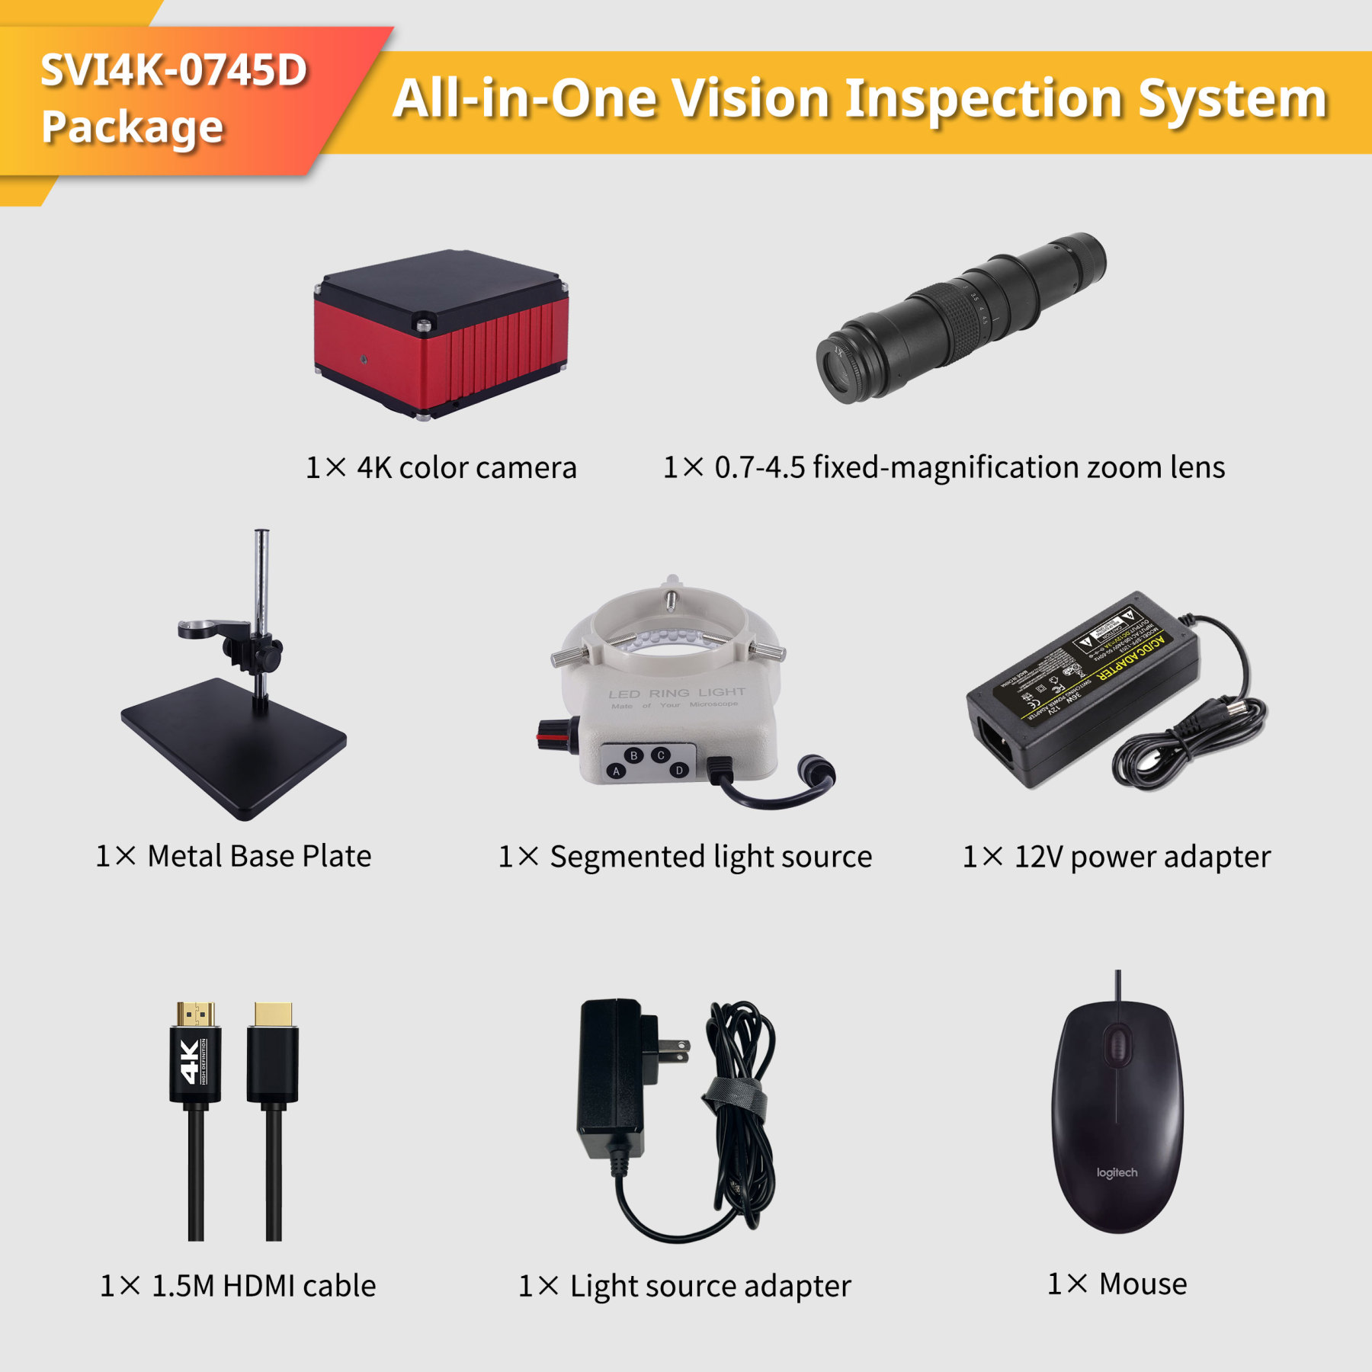
SVI4K-0745D
|
4K, Sony sensor, 1/2" |
0.7-4.5x zoom lens with large depth of field
|
Linear adjustment
|
4K color
|
- |
Max(26x15mm) Min(4x2mm)
|
|
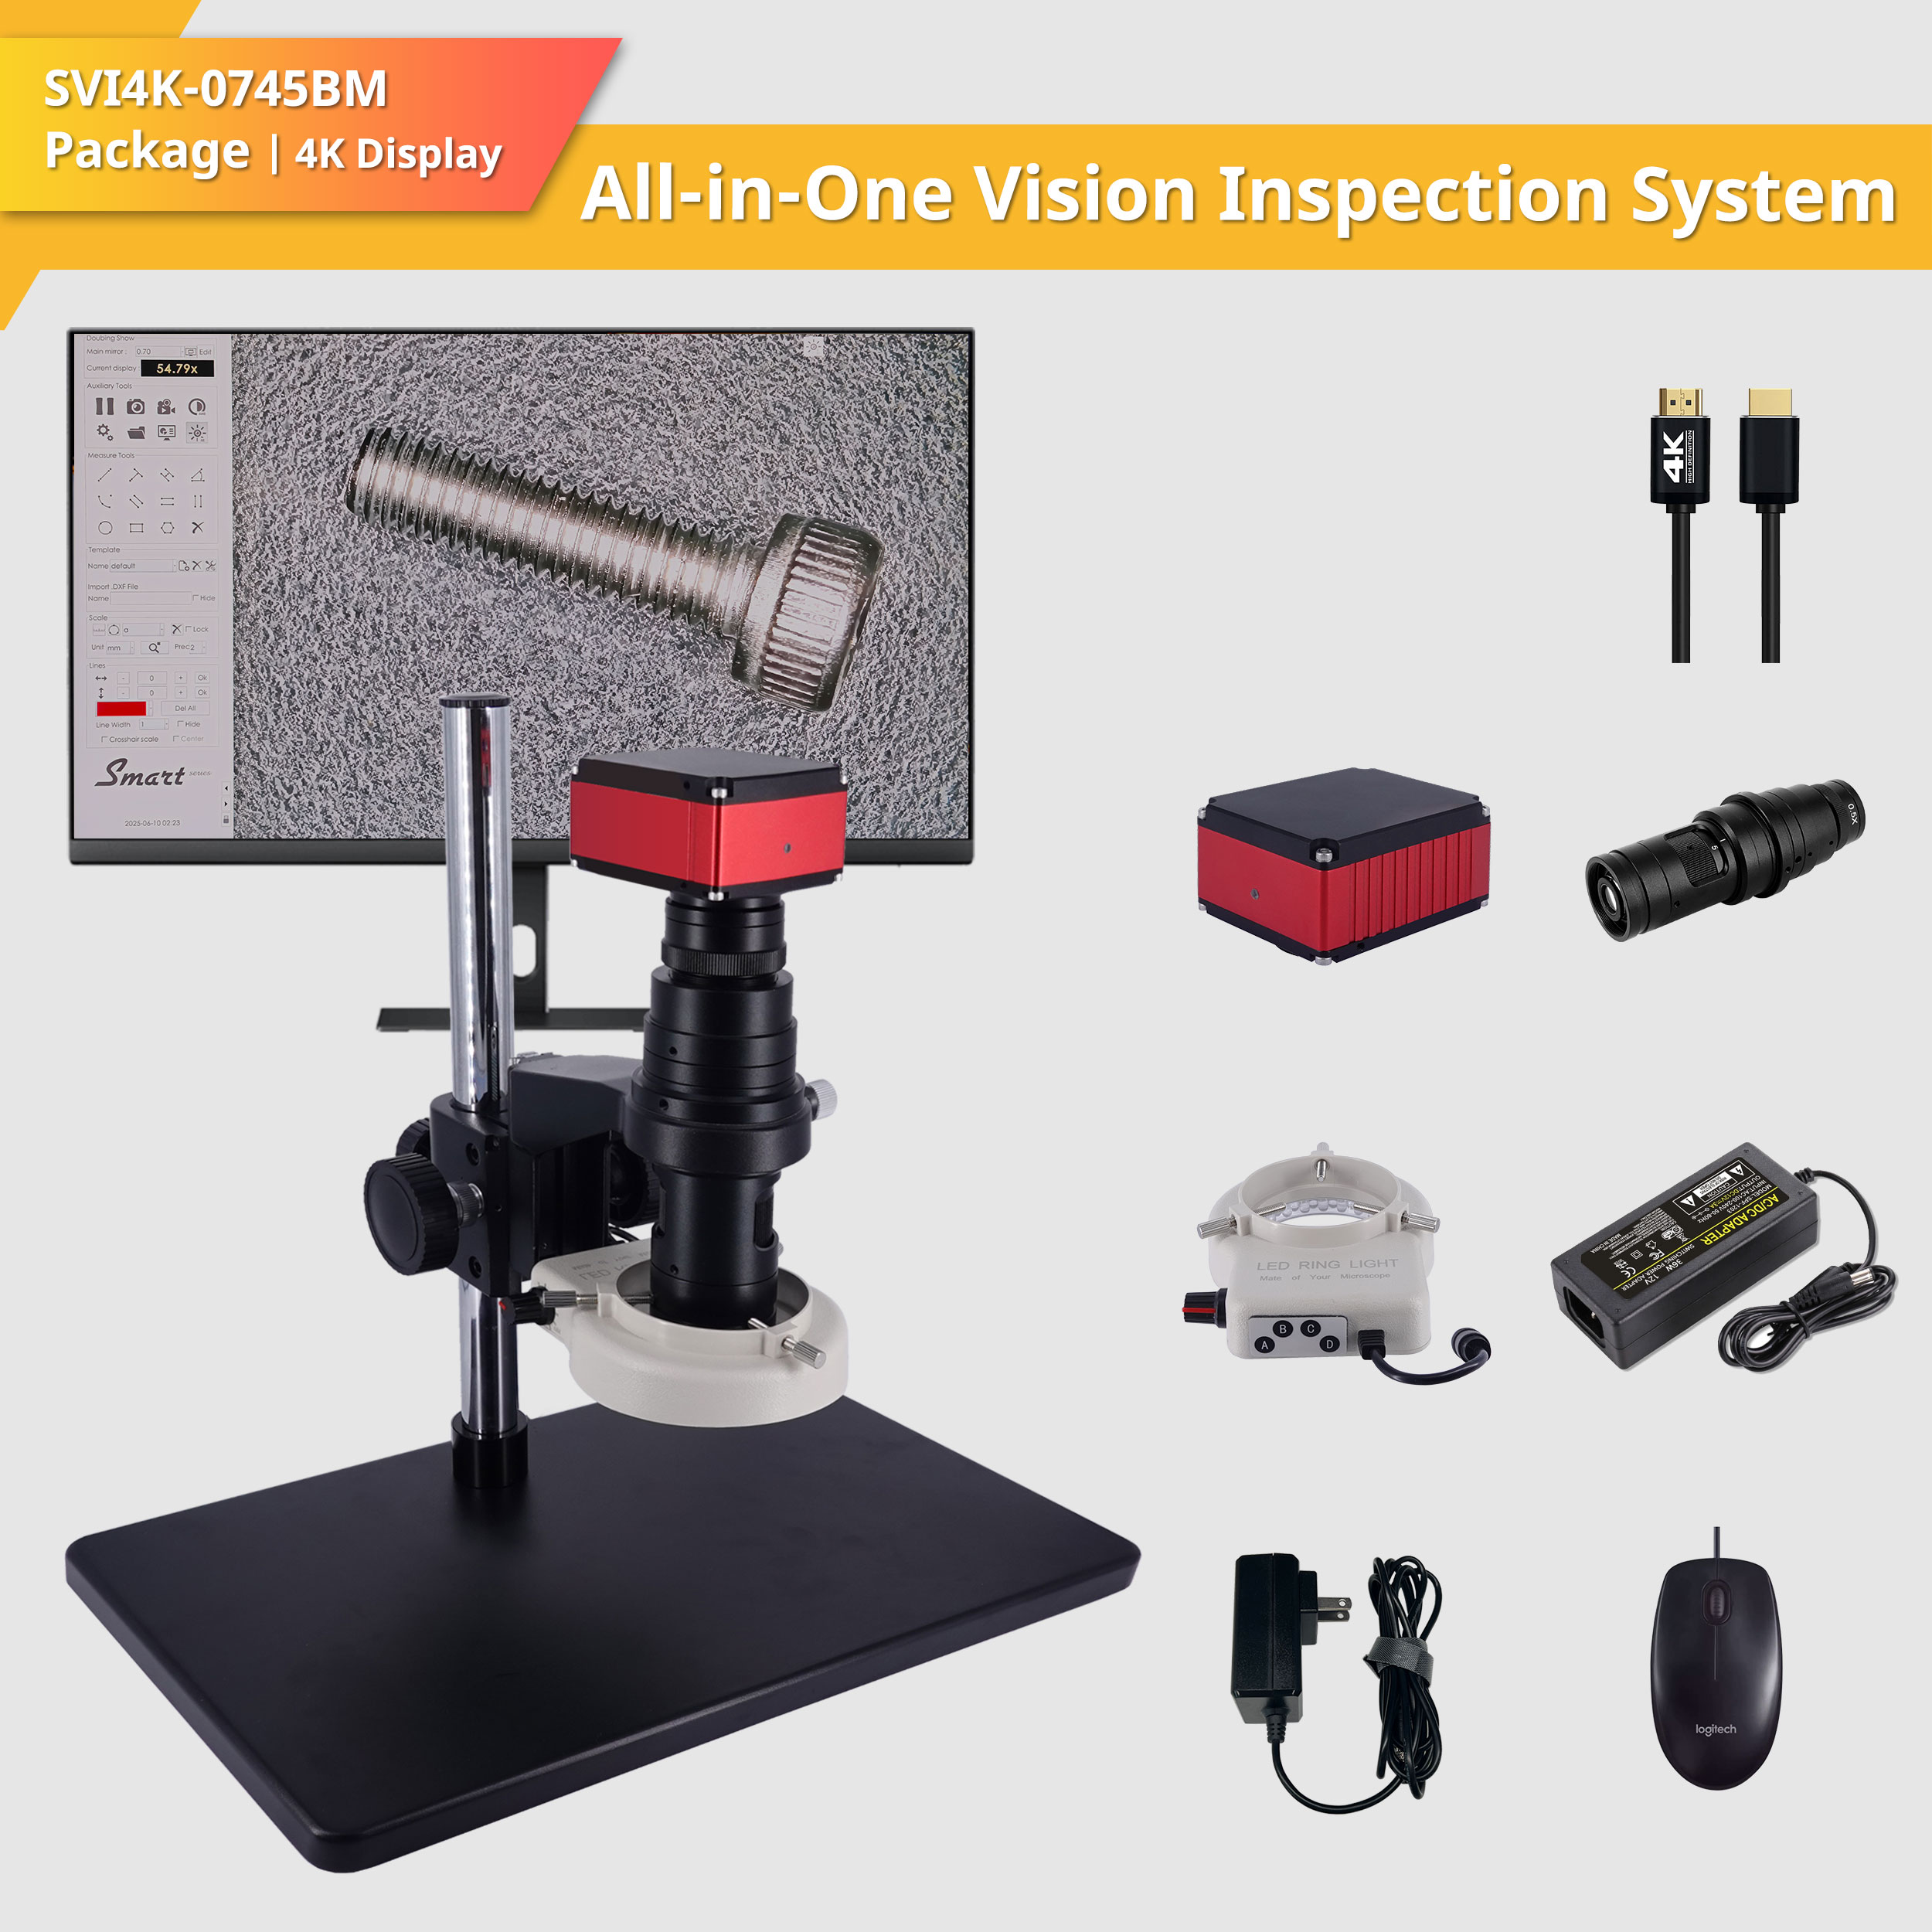
SVI4K-0745BM
|
4K, Sony sensor, 1/2" |
0.7-4.5x zoom lens
|
Linear adjustment
|
4K color
|
4K Ultra HD |
Max(13x7.5mm) Min(2x1mm)
|
|
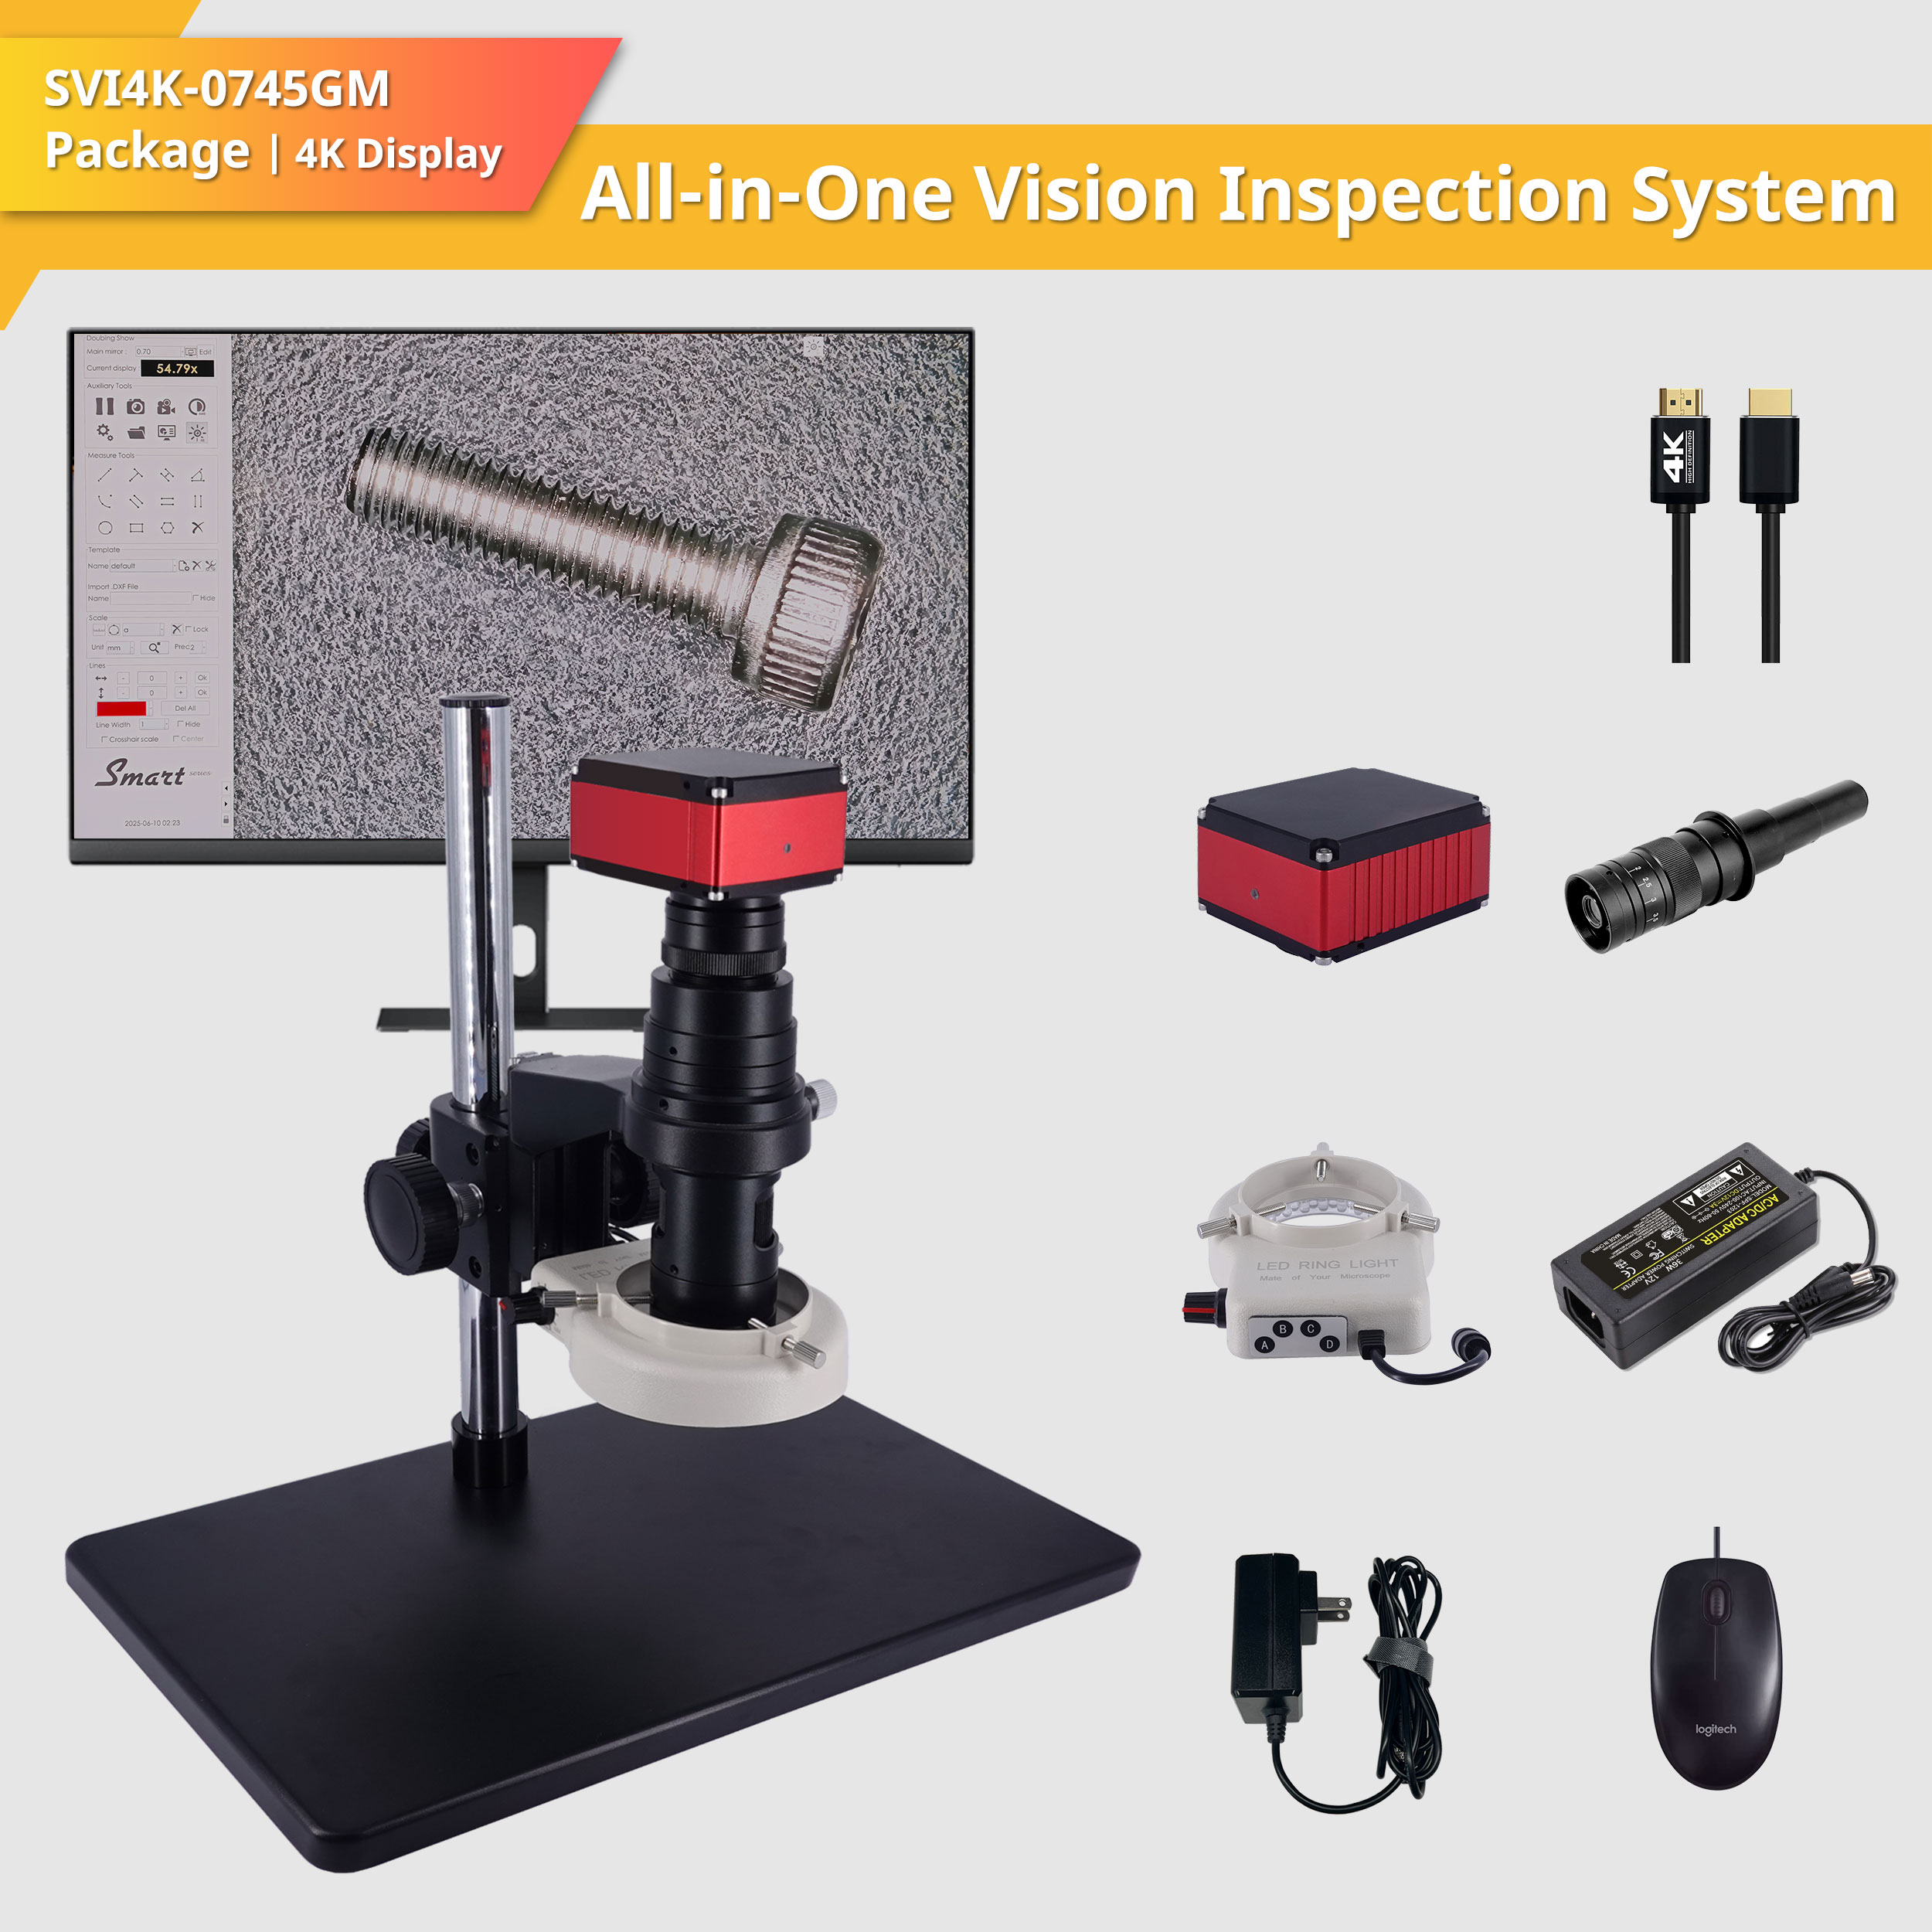
SVI4K-0745GM
|
4K, Sony sensor, 1/2" |
0.7-4.5x zoom lens
|
Fixed magnification adjustment
|
4K color
|
4K Ultra HD |
Max(22x12mm) Min(3.5x2mm)
|
|
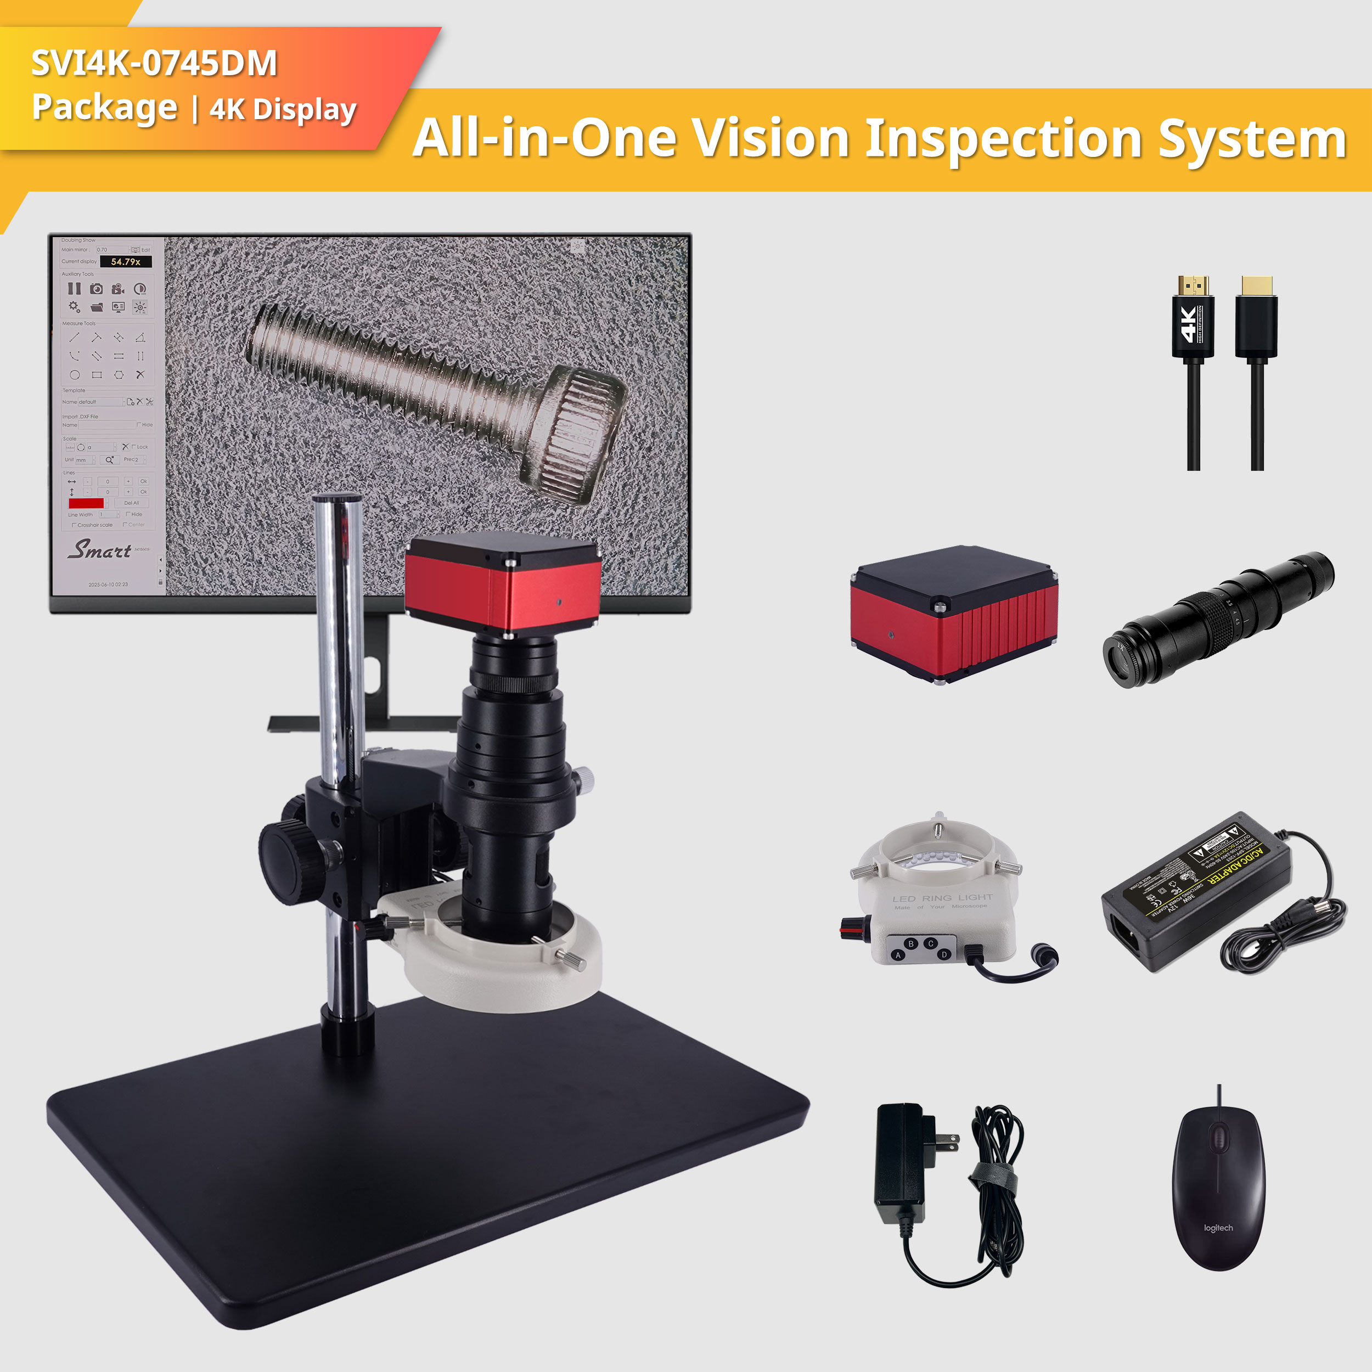
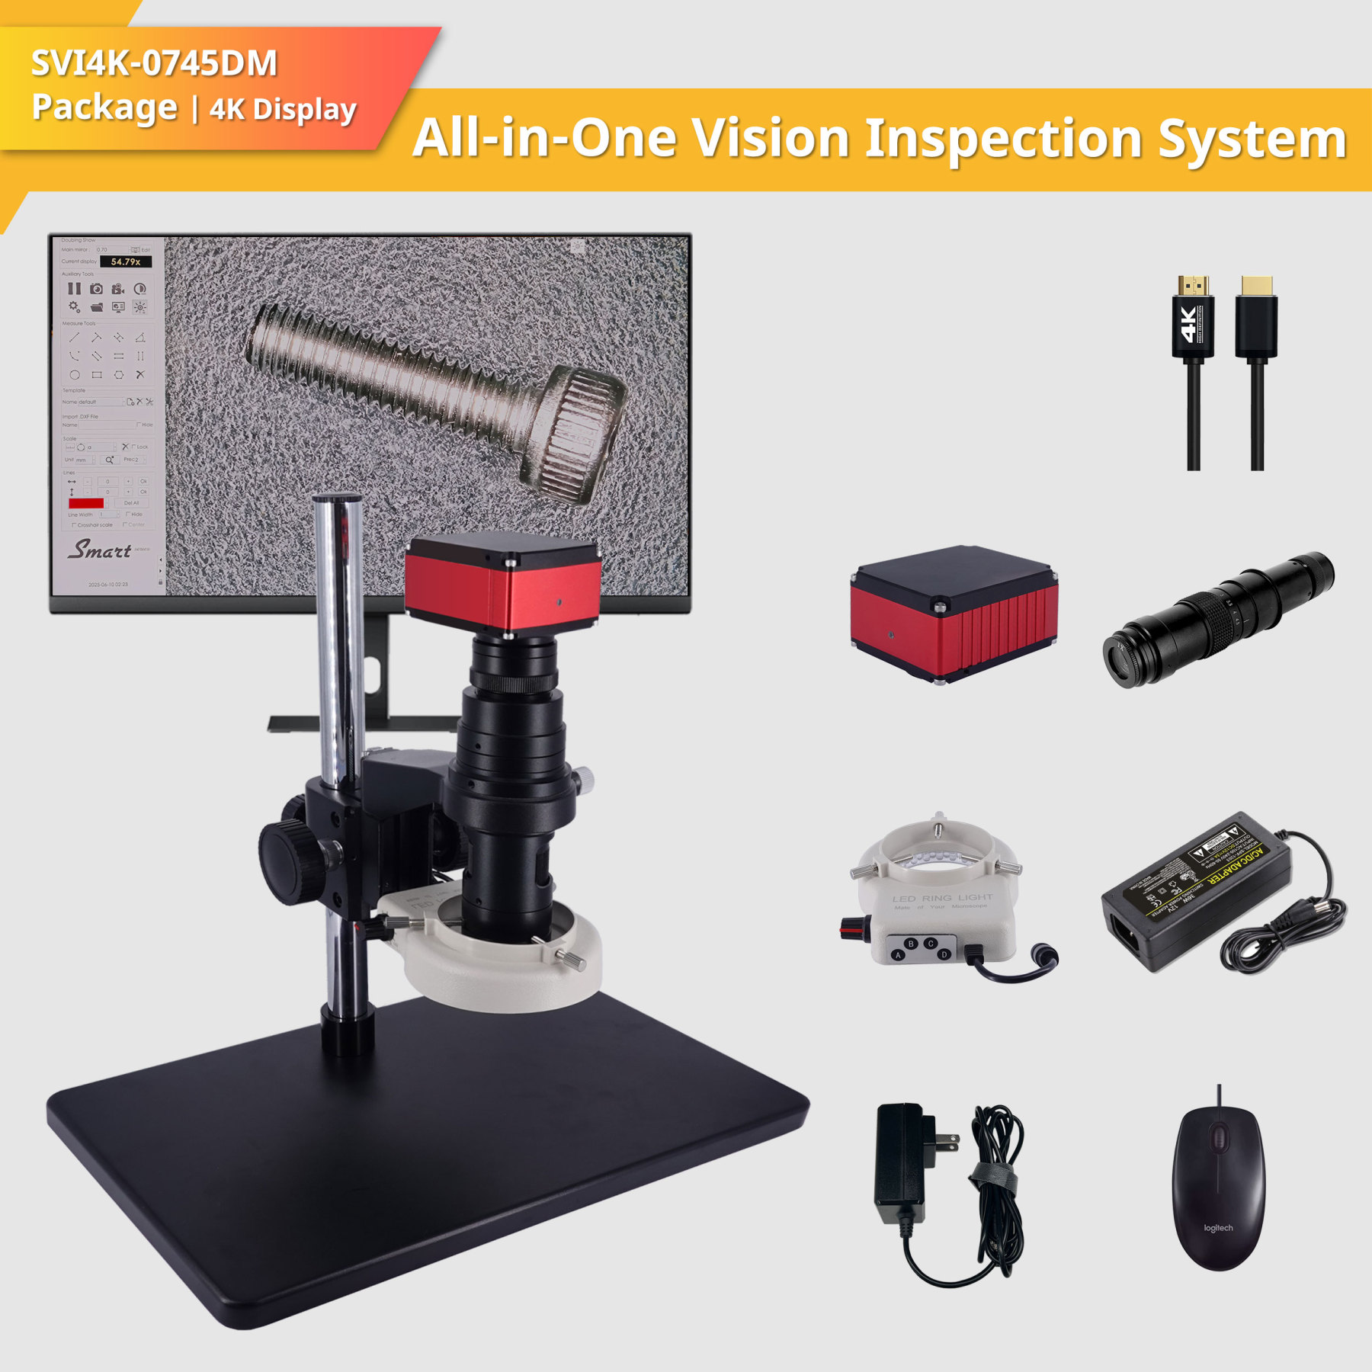
SVI4K-0745DM
|
4K, Sony sensor, 1/2" |
0.7-4.5x zoom lens with large depth of field
|
Linear adjustment
|
4K color
|
4K Ultra HD |
Max(26x15mm) Min(4x2mm)
|
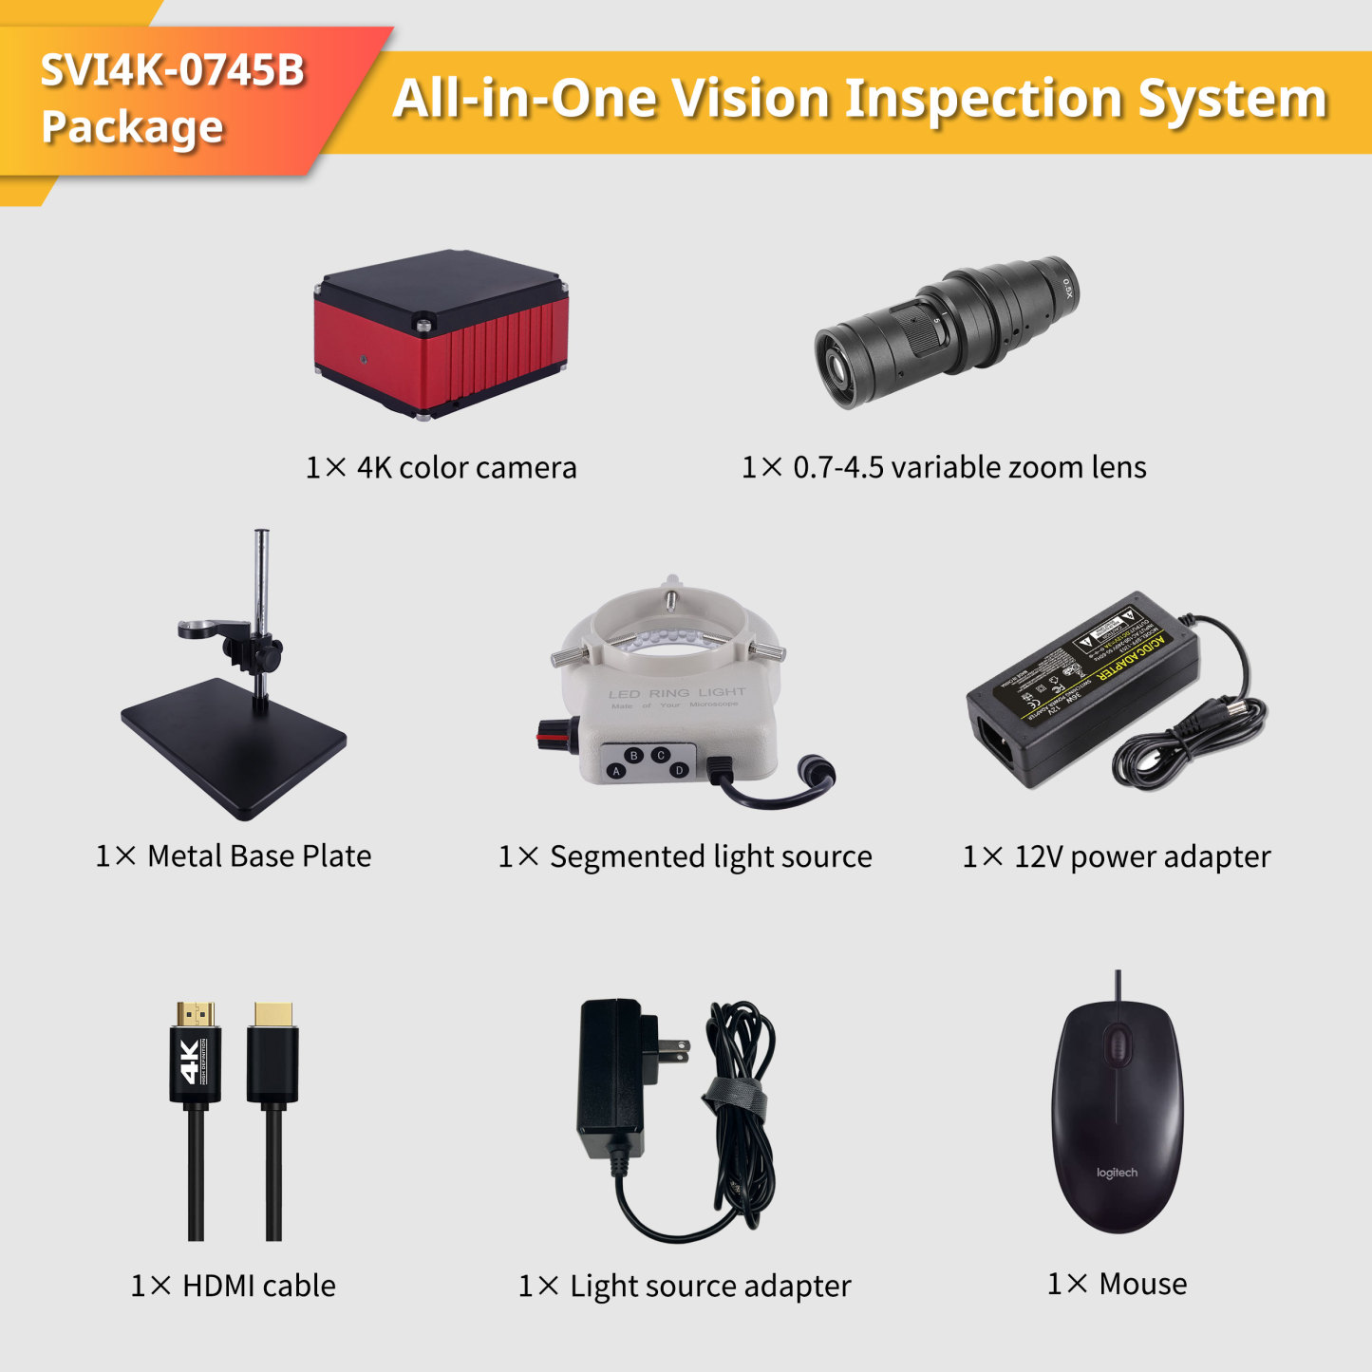
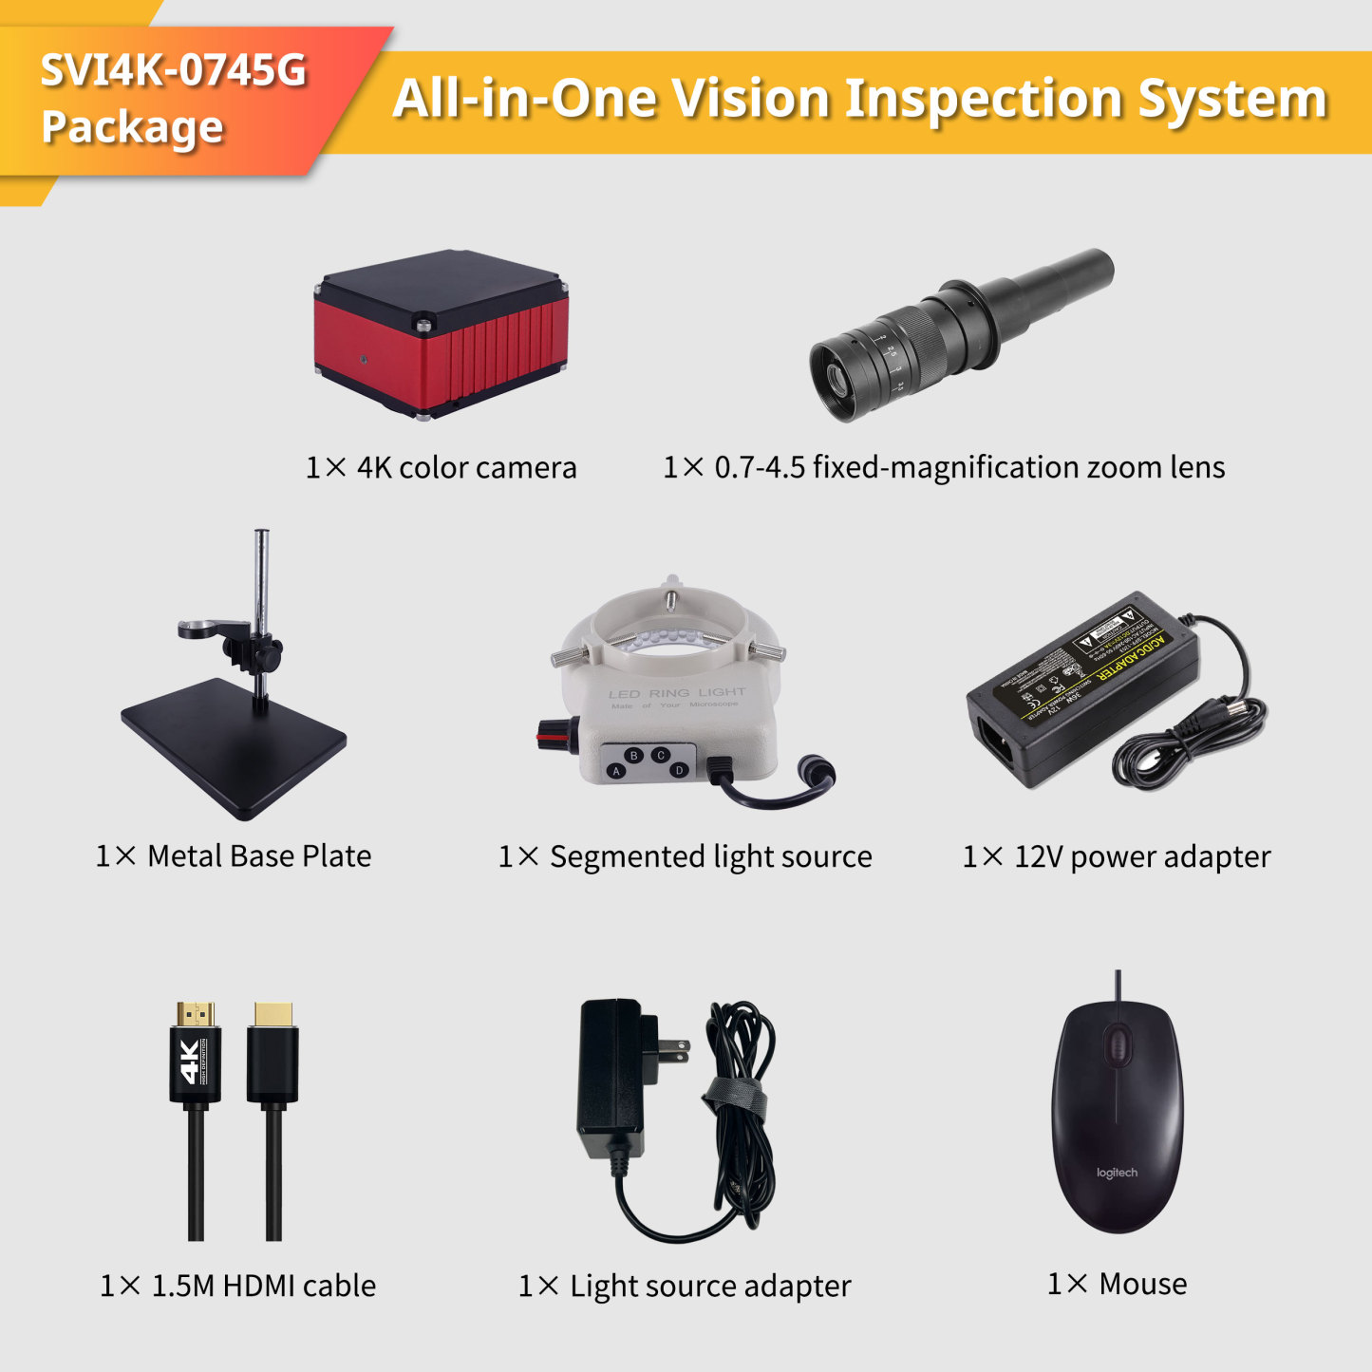
Vision System Components of Visual Inspection System
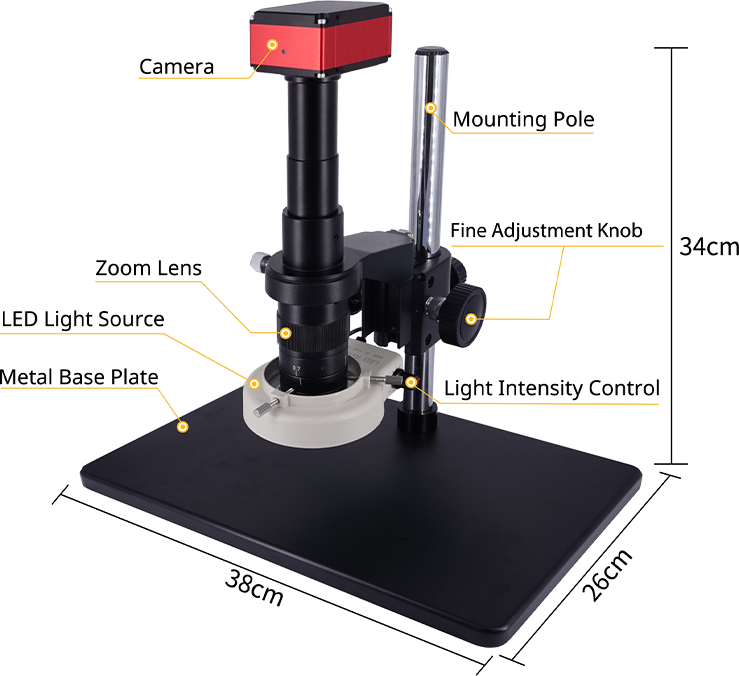 |
Main Camera Stand
|
|
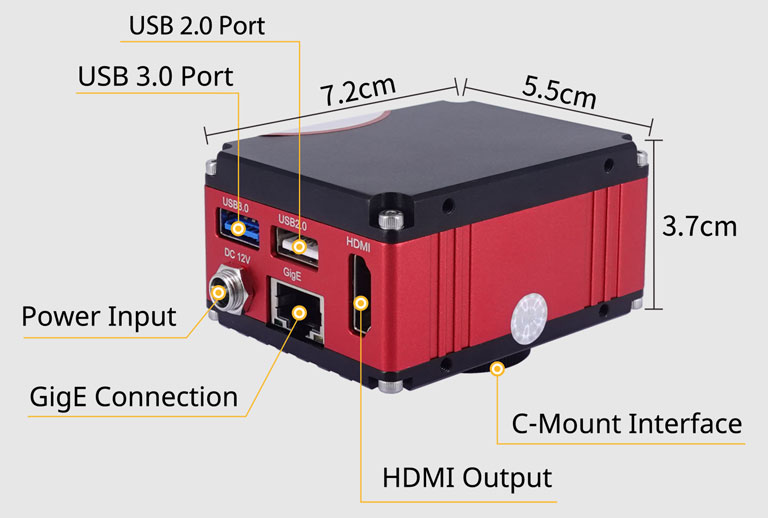
Camera Interface
|
Optical Components
|
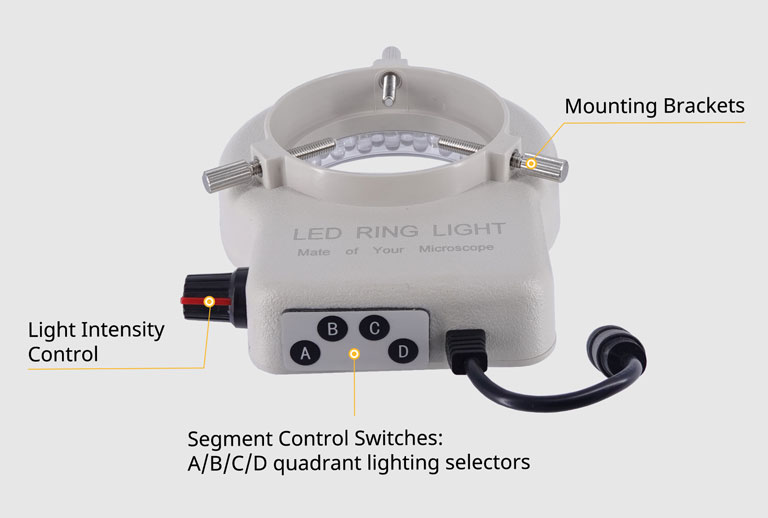
LED Ring Light
|
 |
 |
 |
|
|
|
Soluciones Inteligentes Todo-en-Uno para Cada Industria
Nuestros sistemas de visión ofrecen medición precisa y control de calidad en diversas aplicaciones, optimizando su flujo de trabajo con tecnología intuitiva que se adapta a sus necesidades específicas.
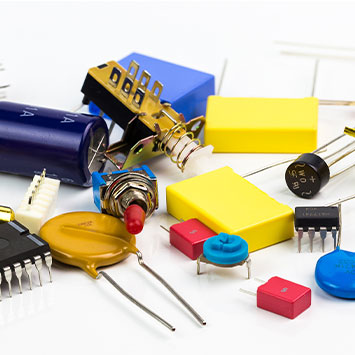
Electronic Components
|

Manufacturing Quality Control
|
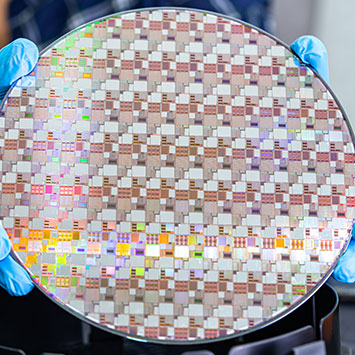
Materials Analysis
|

Precision Operations
|
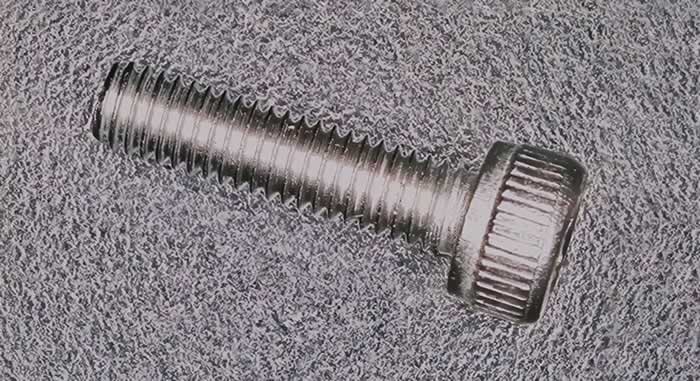 Precision Machining & Metal Components Transform your quality control process with high-definition inspection of machined parts. Our system provides crystal-clear views of metal cutting edges, surface finishes, and critical tolerances—all with simple point-and-click measurement tools. |
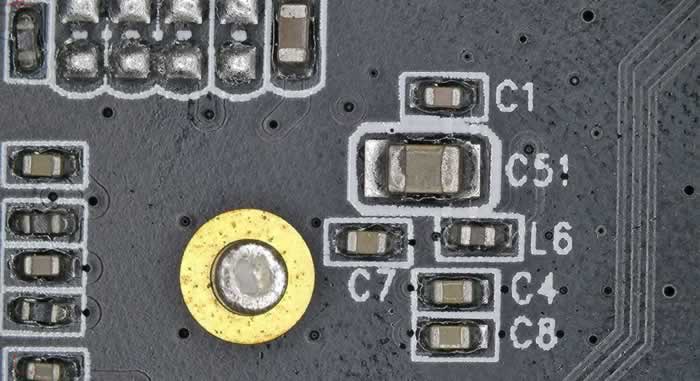 Pin Measurement & Component Analysis Achieve sub-micron measurement accuracy for PCB pins, connectors, and electronic components. The system's auto-detection tools measure point-to-point distances with precision down to 0.001mm, ensuring your components meet exact specifications. |
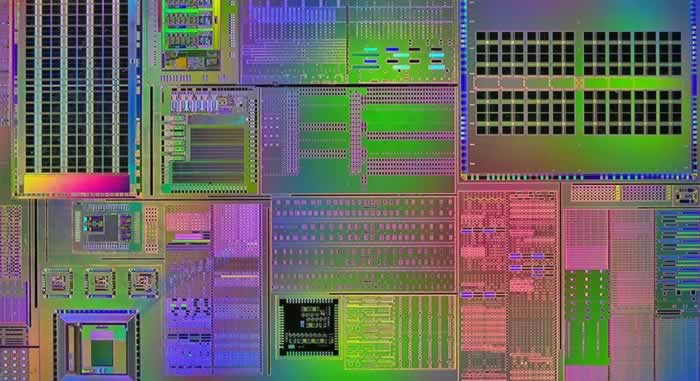 Optical Surface Inspection Detect microscopic scratches, contamination, and defects on lenses, wafers, and sensitive sensor surfaces. The extended depth of field allows full inspection without constant refocusing, dramatically increasing inspection efficiency. |
 Textile & Polymer Material Analysis Examine fiber quality, weave patterns, and material integrity with exceptional clarity. The 4K color imaging system reveals material characteristics invisible to the naked eye, from synthetic polymers to natural textiles. |
| Micro-Assembly Operations
Support delicate assembly work with hands-free magnification and measurement. The continuous zoom range provides the perfect view for soldering tiny components, wire bonding, and precision positioning tasks. |
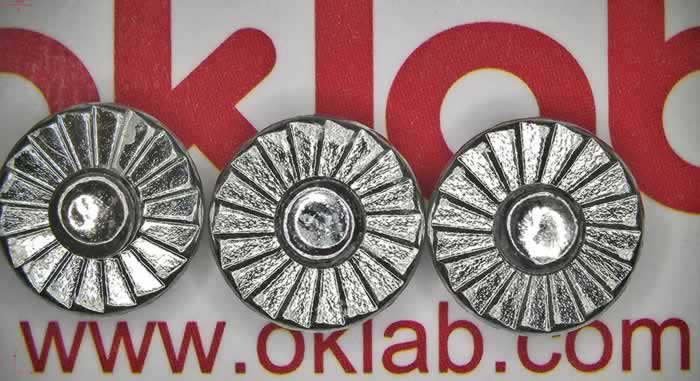 Watchmaking & Small Parts Inspection Perfect for luxury watch repair and small mechanism inspection. Examine intricate watch movements, gears, and small mechanical parts with exceptional detail, making component verification and defect detection effortless. |
Need assistance with your order?
Our vision specialists are ready to help you select the optimal lens configuration for your specific application. If you have any questions during the ordering process or need guidance on:
-
Product selection and compatibility
-
Technical specifications
-
Integration with your existing systems
-
Custom requirements for your industry
Don't hesitate to reach out. Technical documentation, integration guidance, and custom solutions are available upon request.
We're committed to ensuring you find the perfect vision solution for your needs.


FAQ of Visual Inspection System
1. Can the Visual Inspection System operate without a computer?
Yes. The SVI4K-0745 is a standalone Smart Inspection System that does not require a PC for routine measurement. After power-on and automatic calibration, the operator selects a measurement tool and defines the inspection area. The required display configuration depends on the selected model.
2. What measurement functions does the Visual Inspection System provide?
It includes 18 measurement tools, covering functions such as point-to-point, line-to-line, circle and arc measurement. In an Automated Visual Inspection workflow, the operator selects the tool and measurement area, after which the system recognizes the relevant features and calculates the results.
3. How do the different Visual Inspection System models compare?
All six models use a 1/2-inch Sony sensor with 4K color imaging. The B/BM models provide linear adjustment and a 13 × 7.5 mm to 2 × 1 mm field of view. The G/GM models use fixed magnification adjustment with a 22 × 12 mm to 3.5 × 2 mm field of view. The D/DM models add a large-depth-of-field lens and cover 26 × 15 mm to 4 × 2 mm. The M versions of this Vision Inspection System include a 4K Ultra HD display.
4. Which interfaces are available on the Visual Inspection System?
The camera provides USB 2.0, USB 3.0, GigE and HDMI interfaces, together with a main power connection. For a Machine Vision Inspection setup, these connections provide options for direct display, network connection and data transfer. The system also supports one-click image and measurement-data export.
5. How can the illumination be adjusted on the Visual Inspection System?
The system includes built-in illumination and an LED ring light with brightness adjustment. A/B/C/D segment switches allow individual lighting quadrants to be selected, helping operators control reflections and shadows when inspecting edges, scratches, solder joints or textured surfaces.
6. Can the Visual Inspection System replace a fully automated inline inspection machine?
It is designed primarily for standalone visual inspection, dimensional measurement and precision assembly assistance. PLC I/O, production-line triggering, automatic pass/fail output and reject mechanisms are not specified, so these integration requirements should be confirmed before using it as an inline inspection station.