
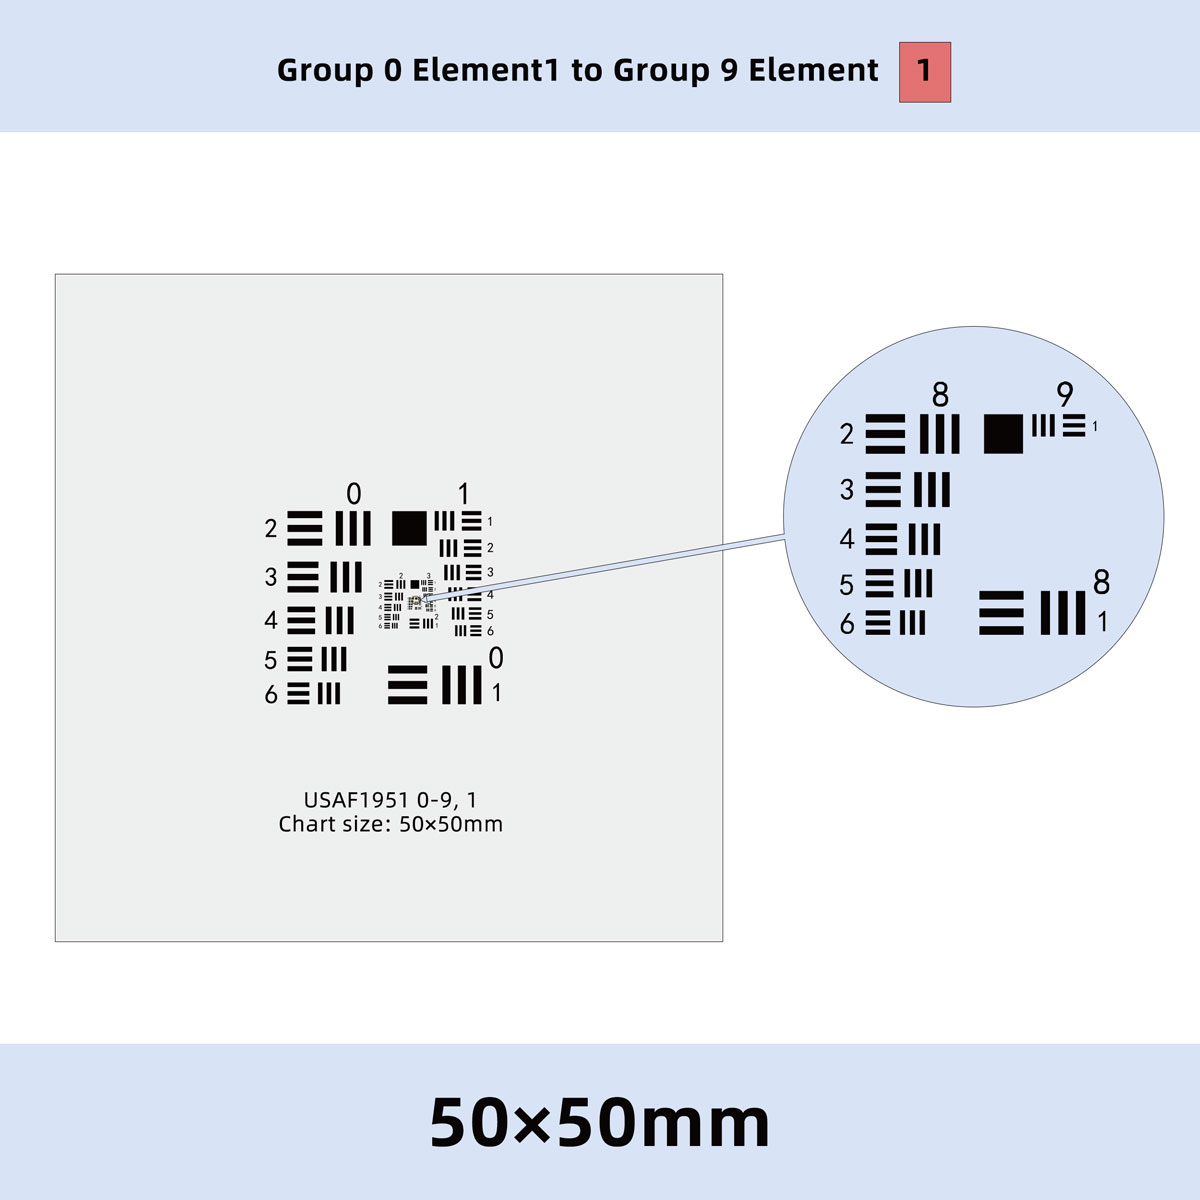

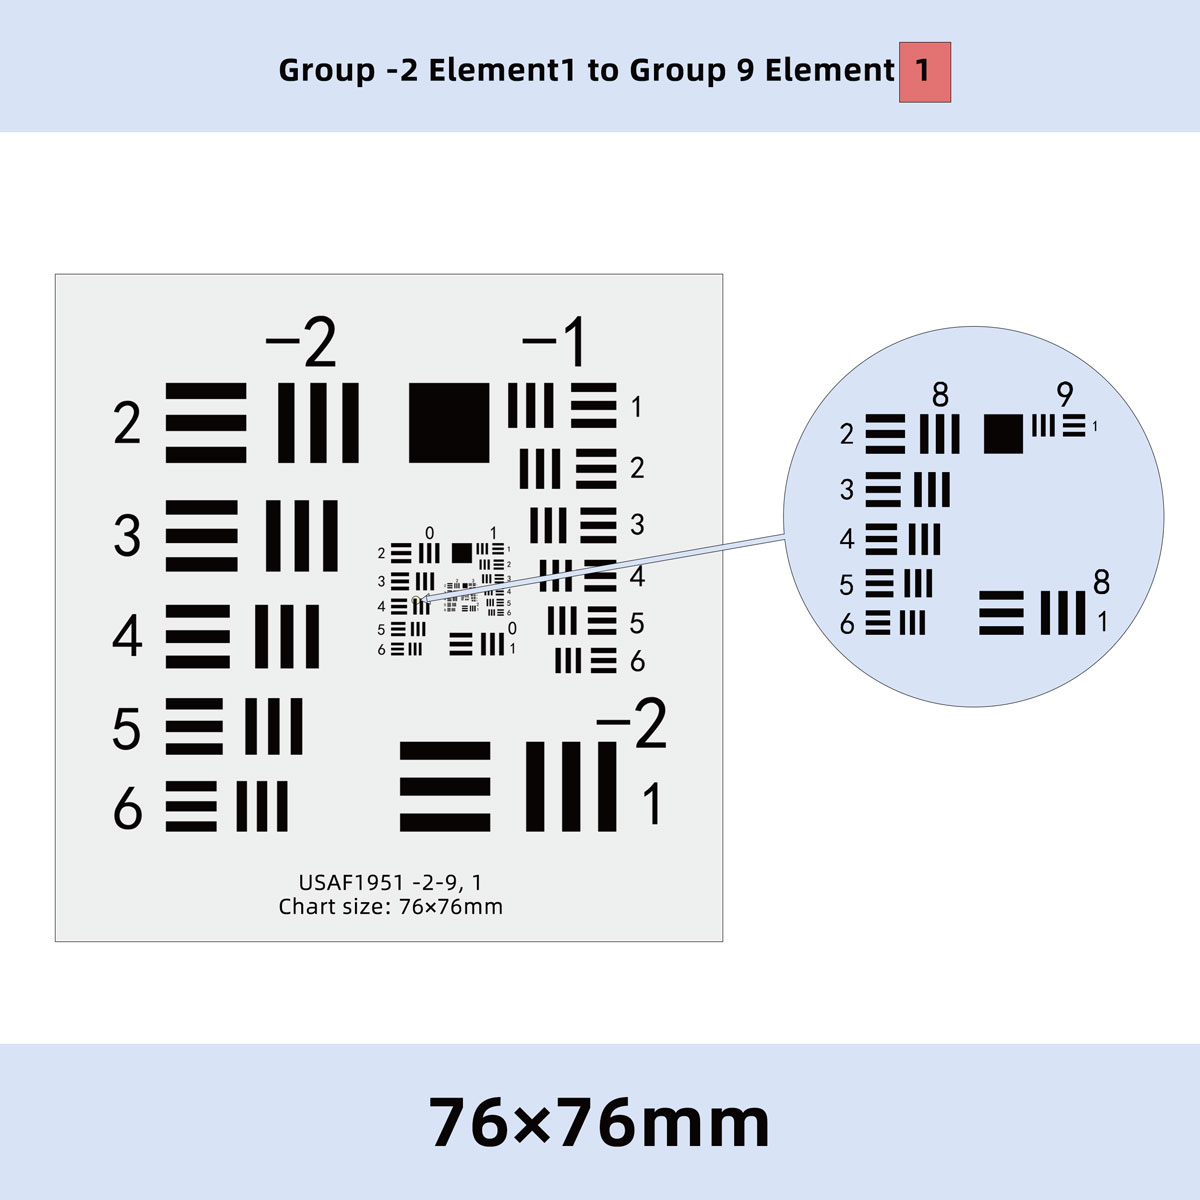
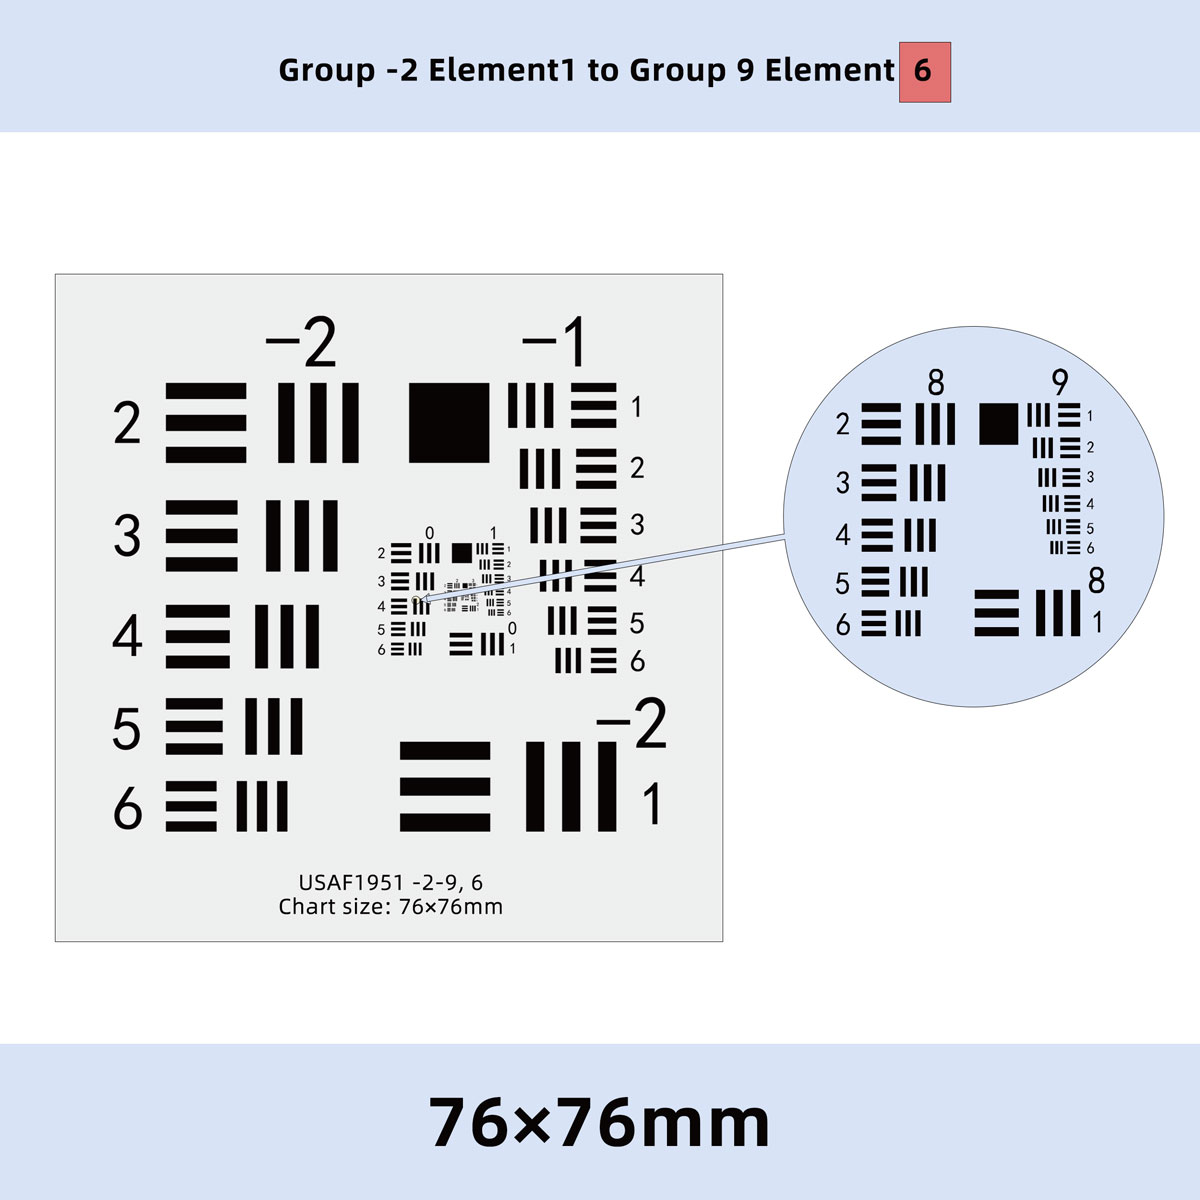
Standard Item of USAF 1951 You Can Choose
| Model | Material | Coating Type | Over size | Positive/Negative | Thickness |
Pattern
|
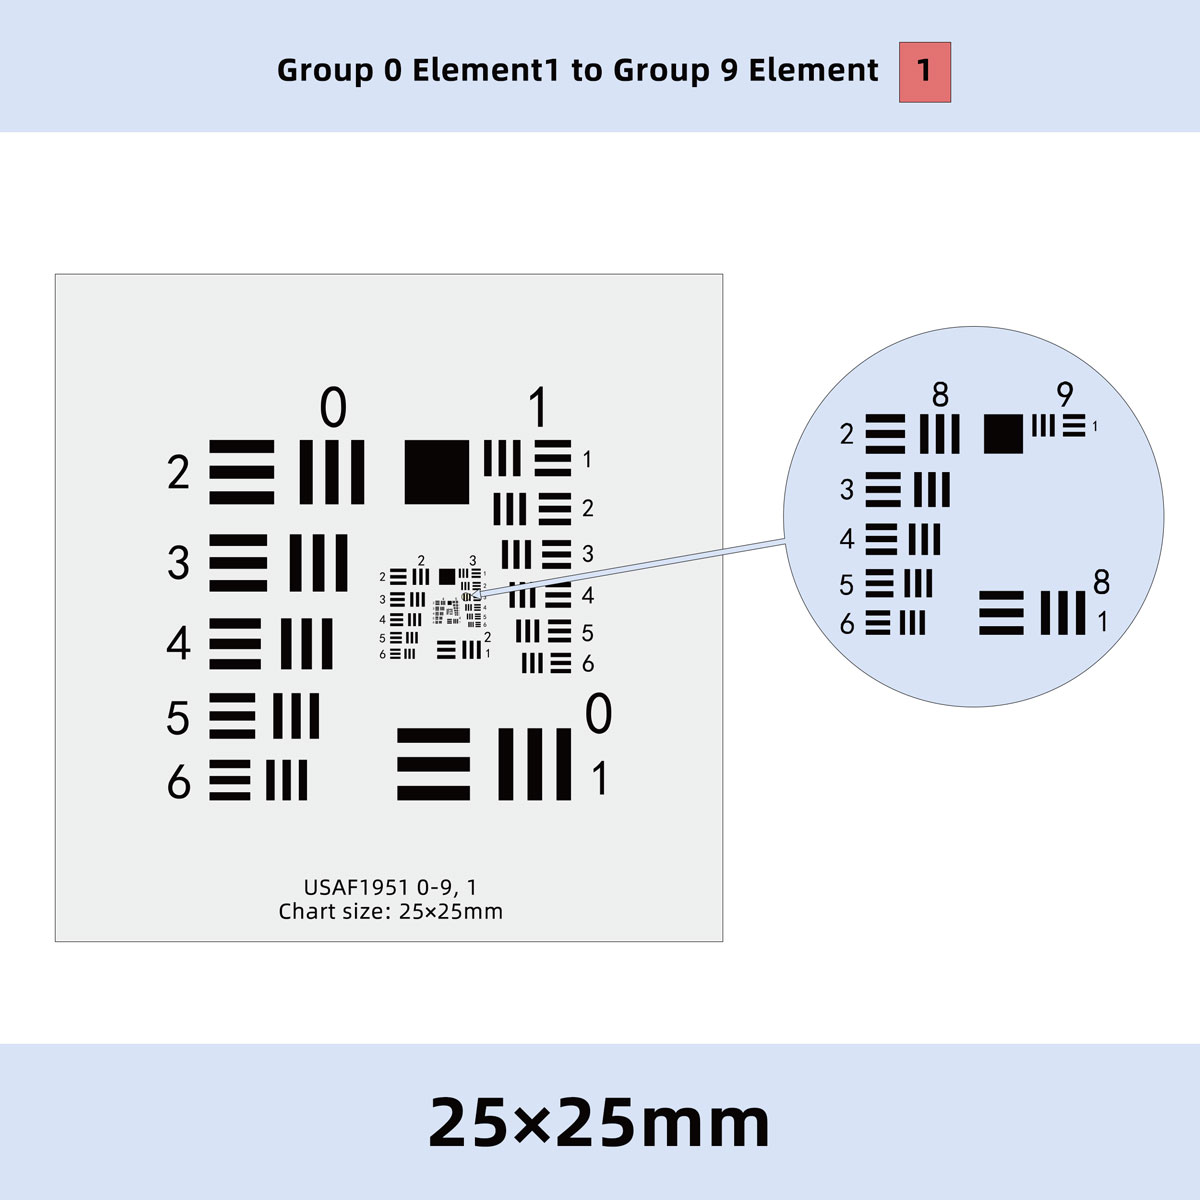
| LTU-025-(0-9,1)-PG | Quartz Glass | Blue Chrome | 25x25mm/1" | Positive | 1.6mm | Group 0 Element1 to Group 9 Element 1 |
| LTU-025-(0-9,1)-NG> | Quartz Glass | Blue Chrome | 25x25mm/1" | Negative | 1.6mm | Group 0 Element 1 to Group 9 Element 1 |
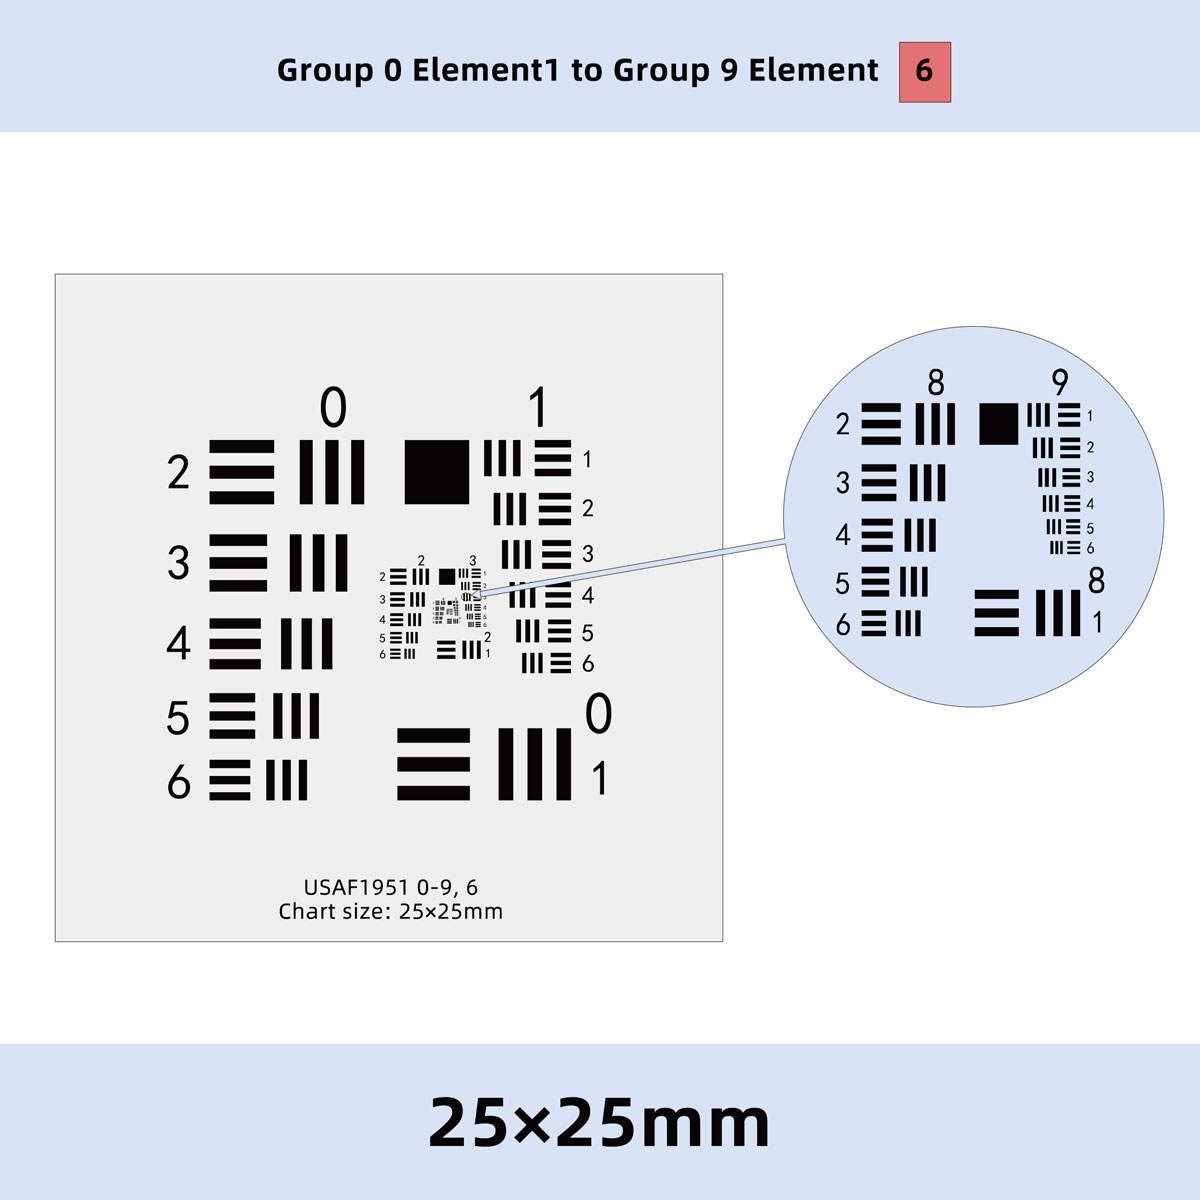
| LTU-025-(0-9,6)-PG | Quartz Glass | Blue Chrome | 25x25mm/1" | Positive | 1.6mm | Group 0 Element 1 to Group 9 Element 6 |
| LTU-025-(0-9,6)-NG | Quartz Glass | Blue Chrome | 25x25mm/1" | Negative | 1.6mm | Group 0 Element1 to Group 9 Element 6 |
| LTU-050-(0-9,1)-PG | Quartz Glass | Blue Chrome | 50x50mm/2" | Positive> | 1.6mm | Group 0 Element1 to Group 9 Element 1 |
| LTU-050-(0-9,1)-NG | Quartz Glass | Blue Chrome | 50x50mm/2" | Negative | 1.6mm | Group 0 Element1 to Group 9 Element 1 |
| LTU-050-(0-9,6)-PG | Quartz Glass | Blue Chrome | 50x50mm/2" | Positive | 1.6mm | Group 0 Element1 to Group 9 Element 6 |
| LTU-050-(0-9,6)-NG | Quartz Glass | Blue Chrome | 50x50mm/2" | Negative | 1.6mm | Group 0 Element1 to Group 9 Element 6 |
| LTU-076-(-2-9,1)-PG | Quartz Glass | Blue Chrome | 76x76mm/3" | Positive | 1.6mm | Group -2 Element1 to Group 9 Element 1 |
| LTU-076-(-2-9,1)-NG | Quartz Glass | Blue Chrome | 76x76mm/3" | Negative | 1.6mm | Group -2 Element1 to Group 9 Element 1 |
| LTU-076-(-2-9,6)-PG | Quartz Glass | Blue Chrome | 76x76mm/3" | Positive | 1.6mm | Group -2 Element1 to Group 9 Element 6 |
| LTU-076-(-2-9,6)-NG | Quartz Glass | Blue Chrome | 76x76mm/3"> | Negative | 1.6mm | Group -2 Element1 to Group 9 Element1 6 |
| Number of line pairs per millimeter (lp/mm) in USAF Resolving Power Test Target 1951 | ||||||||||||
| Group Number | ||||||||||||
| Element | -2 | -1 | 0 | 1 | 2 | 3 | 4 | 5 | 6 | 7 | 8 | 9 |
| 1 | 0.250 | 0.500 | 1.00 | 2.00 | 4.00 | 8.00 | 16.00 | 32.0 | 64.0 | 128.0 | 256.0 | 512.0 |
| 2 | 0.281 | 0.561 | 1.12 | 2.24 | 4.49 | 8.98 | 17.96 | 35.9 | 71.8 | 143.7 | 287.4 | 574.7 |
| 3 | 0.315 | 0.630 | 1.26 | 2.52 | 5.04 | 10.08 | 20.16 | 40.3 | 80.6 | 161.3 | 322.5 | 645.1 |
| 4 | 0.354 | 0.707 | 1.41 | 2.83 | 5.66 | 11.31 | 22.63 | 45.3 | 90.5 | 181.0 | 362.0 | 724.1 |
| 5 | 0.397 | 0.794 | 1.59 | 3.17 | 6.35 | 12.70 | 25.40 | 50.8 | 101.6 | 203.2 | 406.4 | 812.7 |
| 6 | 0.445 | 0.891 | 1.78 | 3.56 | 7.13 | 14.25 | 28.51 | 57.0 | 114.0 | 228.1 | 456.1 | 912.3 |
| Width of a line in micrometers(μm) in USAF Resolving Power Test Target 1951 | ||||||||||||
| Group Number | ||||||||||||
| Element | -2 | -1 | 0 | 1 | 2 | 3 | 4 | 5 | 6 | 7 | 8 | 9 |
| 1 | 2000.00 | 1000.00 | 500.00 | 250.00 | 125.00 | 62.50 | 31.25 | 15.63 | 7.81 | 3.91 | 1.95 | 0.98 |
| 2 | 1781.80 | 890.90 | 445.45 | 222.72 | 111.36 | 55.68 | 27.84 | 13.92 | 6.96 | 3.48 | 1.74 | 0.87 |
| 3 | 1587.40 | 793.70 | 396.85 | 198.43 | 99.21 | 49.61 | 24.80 | 12.40 | 6.20 | 3.10 | 1.55 | 0.78 |
| 4 | 1414.21 | 707.11 | 353.55 | 176.78 | 88.39 | 44.19 | 22.10 | 11.05 | 5.52 | 2.76 | 1.38 | 0.69 |
| 5 | 1259.92 | 629.96 | 314.98 | 157.49 | 78.75 | 39.37 | 19.69 | 9.84 | 4.92 | 2.46 | 1.23 | 0.62 |
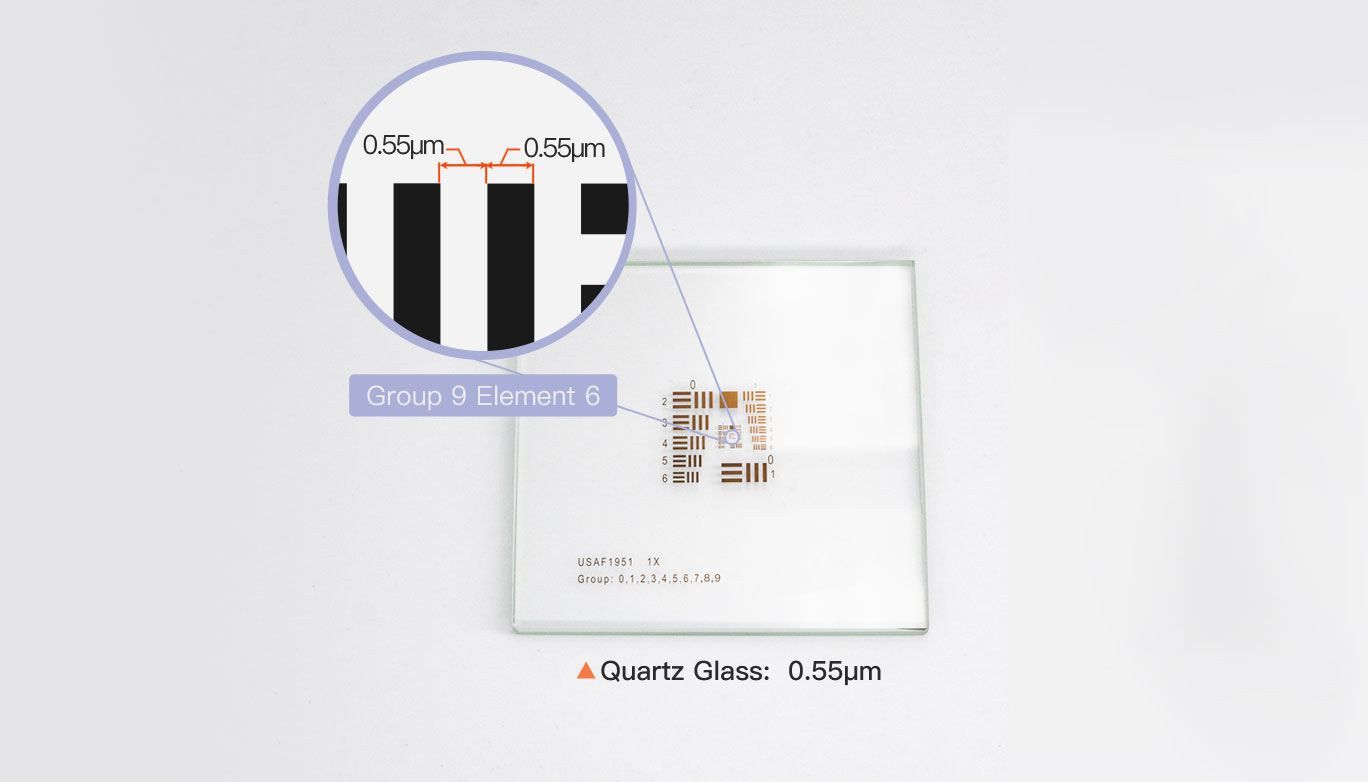
| 6 | 1122.46 | 561.23 | 280.62 | 140.31 | 70.15 | 35.08 | 17.54 | 8.77 | 4.38 | 2.19 | 1.10 | 0.55 |
USAF 1951 Specification
| Pattern Info | Substrate Material Info | |||||||
| Production Process | Laser Writing | Substrate Material of Glass | Quartz Glass (Fused Silica) | |||||
| Minimum Line/space | 1μm / 0.55μm | Transmission (@550nm) | >95% | |||||
| Feature Accuracy & Avarage Accuracy | ±1μm | Thermal Expansion Coeff (20-200 ℃) | <5.0x10⁻⁷/K | |||||
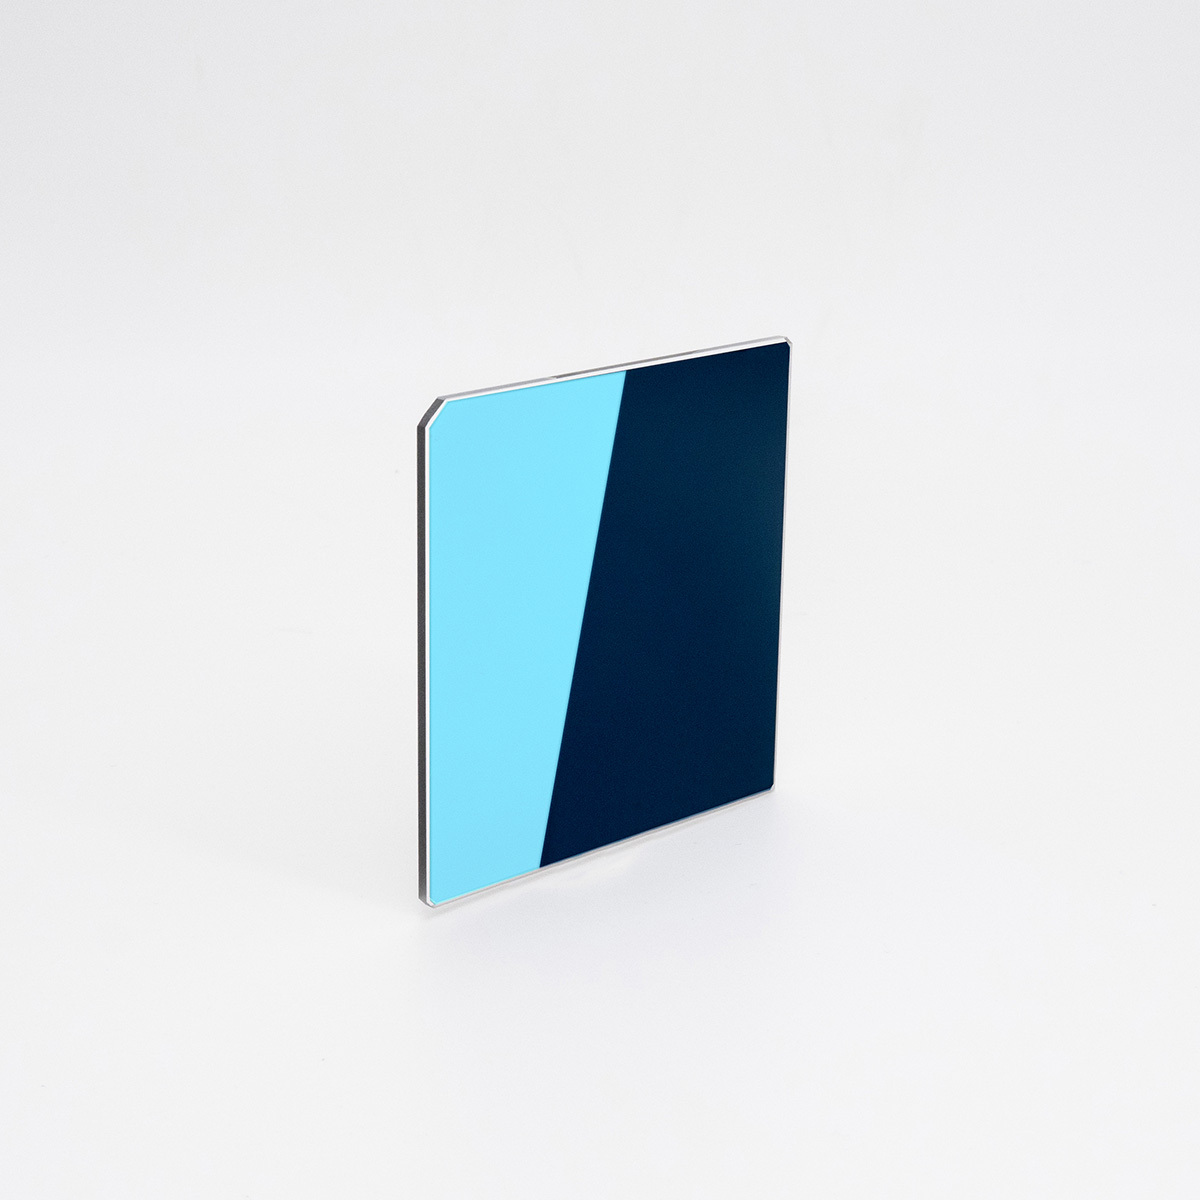
| Coating Type | Blue Chrome (Low Reflective) | Expansion Ratio (20-200 ℃) | 0.00006%(0.6μm/℃ of 1m) | |||||
| Reflectivity | < 13.4% @550nm | Surface Flatness | <0.55μm (Dimension<50mm) | |||||
| < 1.8% @650nm | <2μm (Dimension<100mm) | |||||||
| < 2.67% @750nm | <5μm (Dimension>100mm) | |||||||
| Coating Thickness | 120nm (±0.20nm) | Surface Roughness | <0.025μm | |||||
| Optical Density OD | >4.5 | Thickness | 1.6mm (±0.3mm) | |||||
| White Background |
Minimum Line/space: 10μm | MIN / MAX Overall Size |
Min: 4x4 mm; | |||||
| Thickness: 40μm (White & Smooth Coating on the Back Side) | Max: 800x960mm (±0.1mm) | |||||||
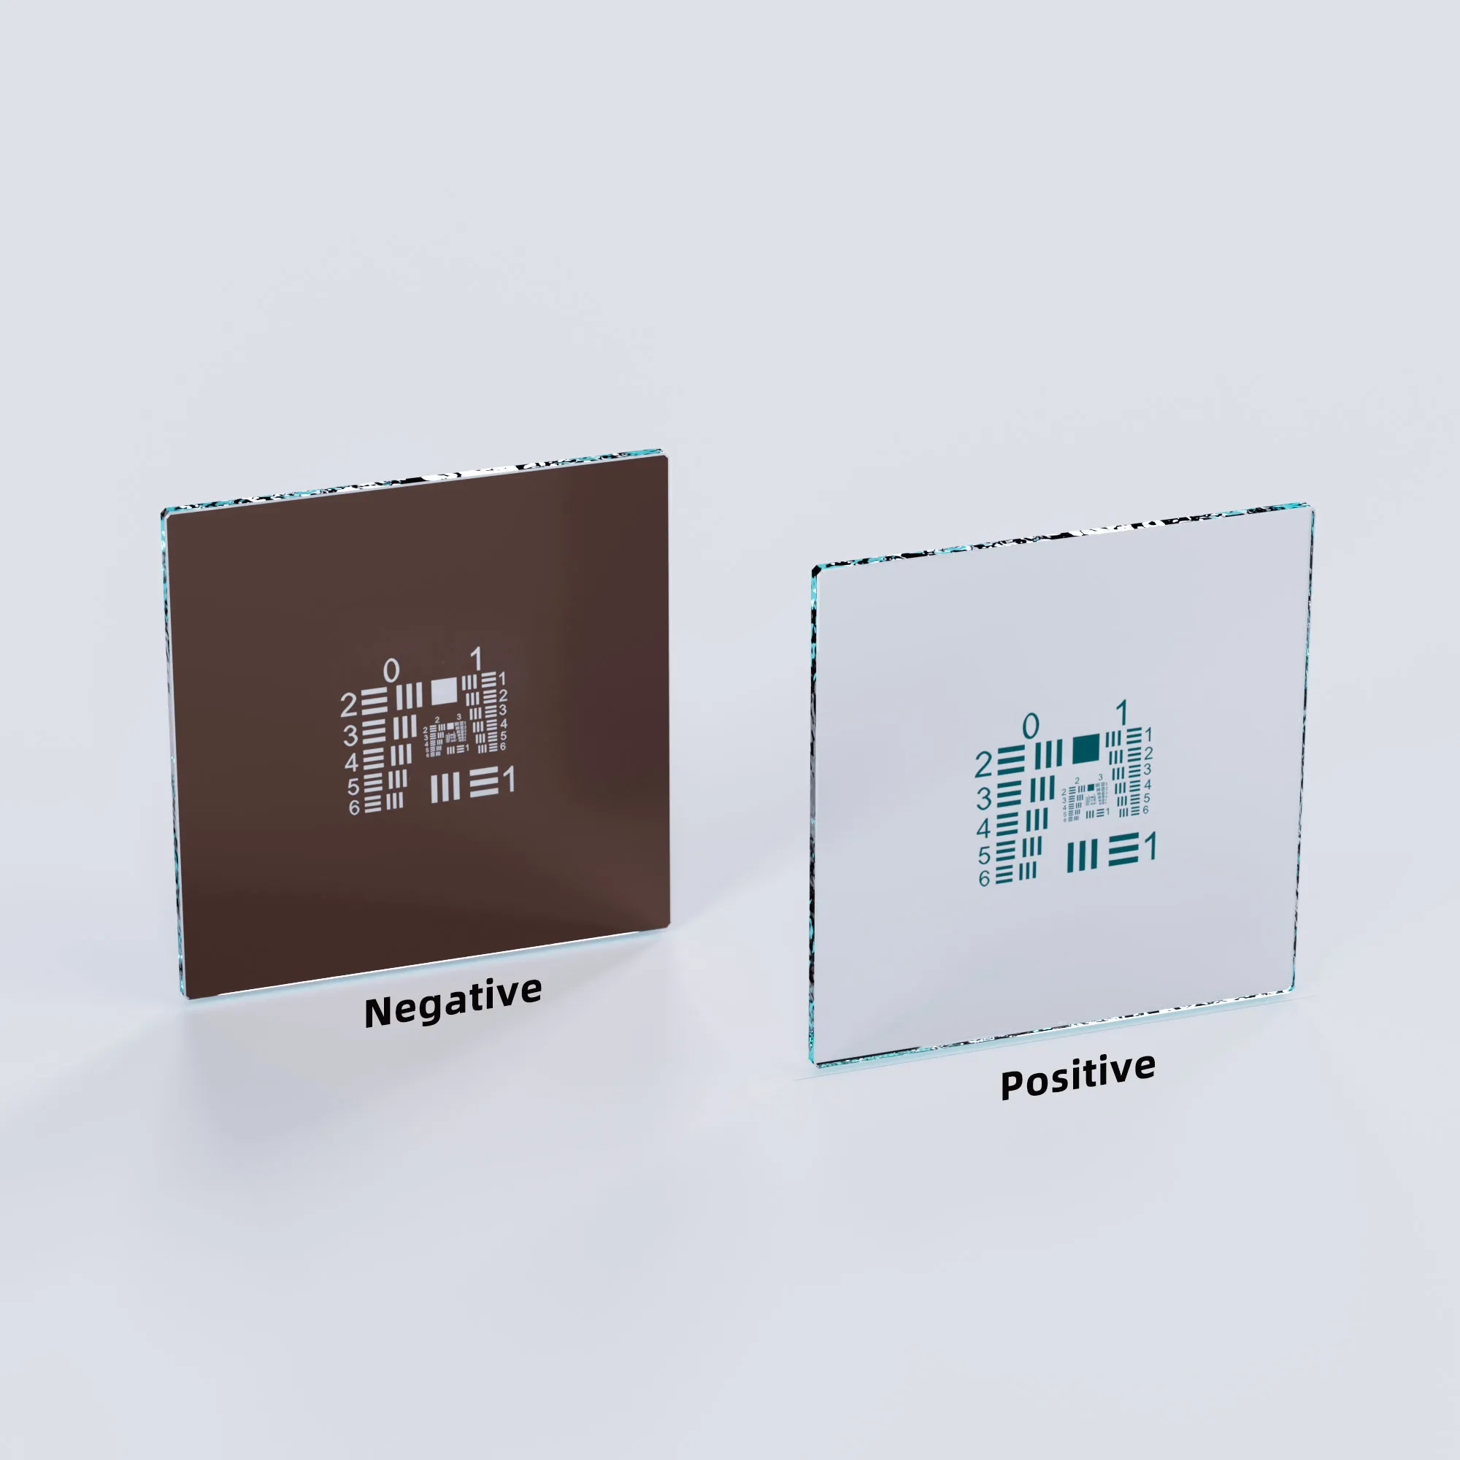
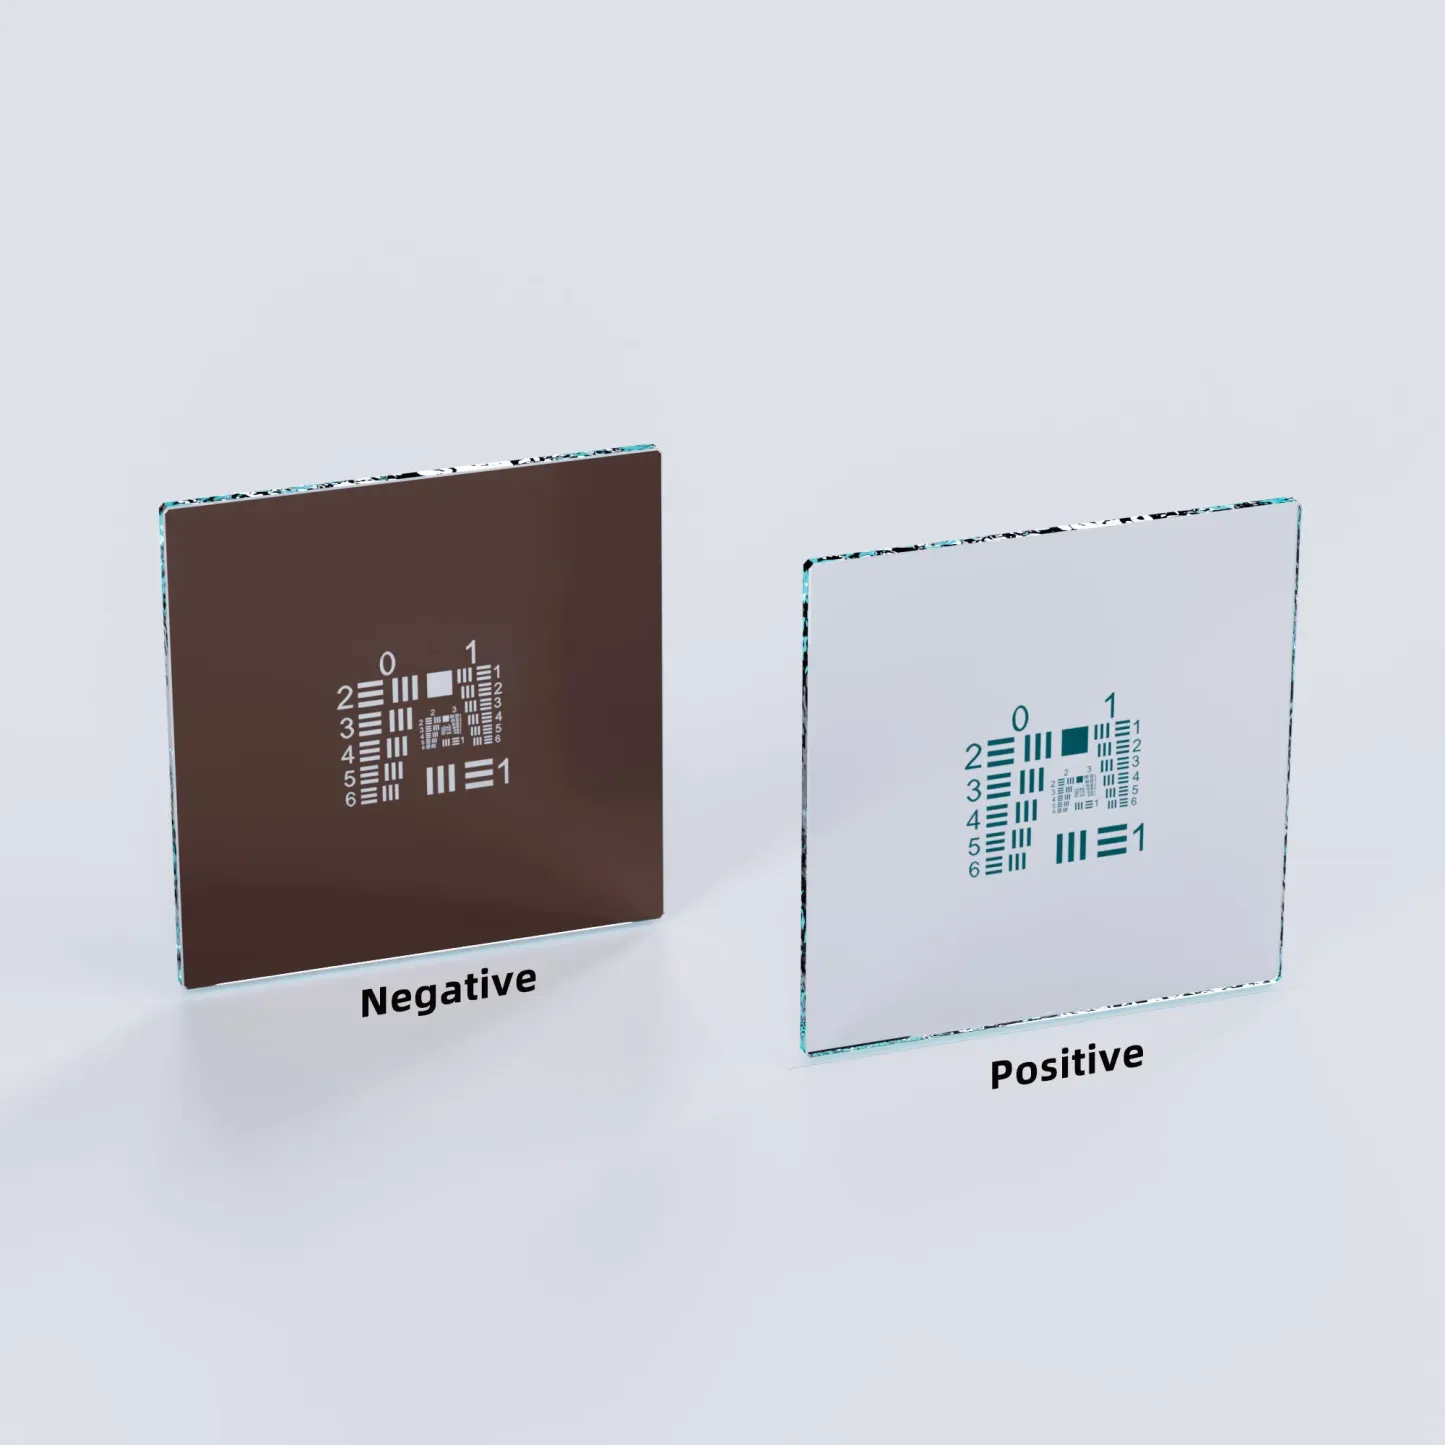
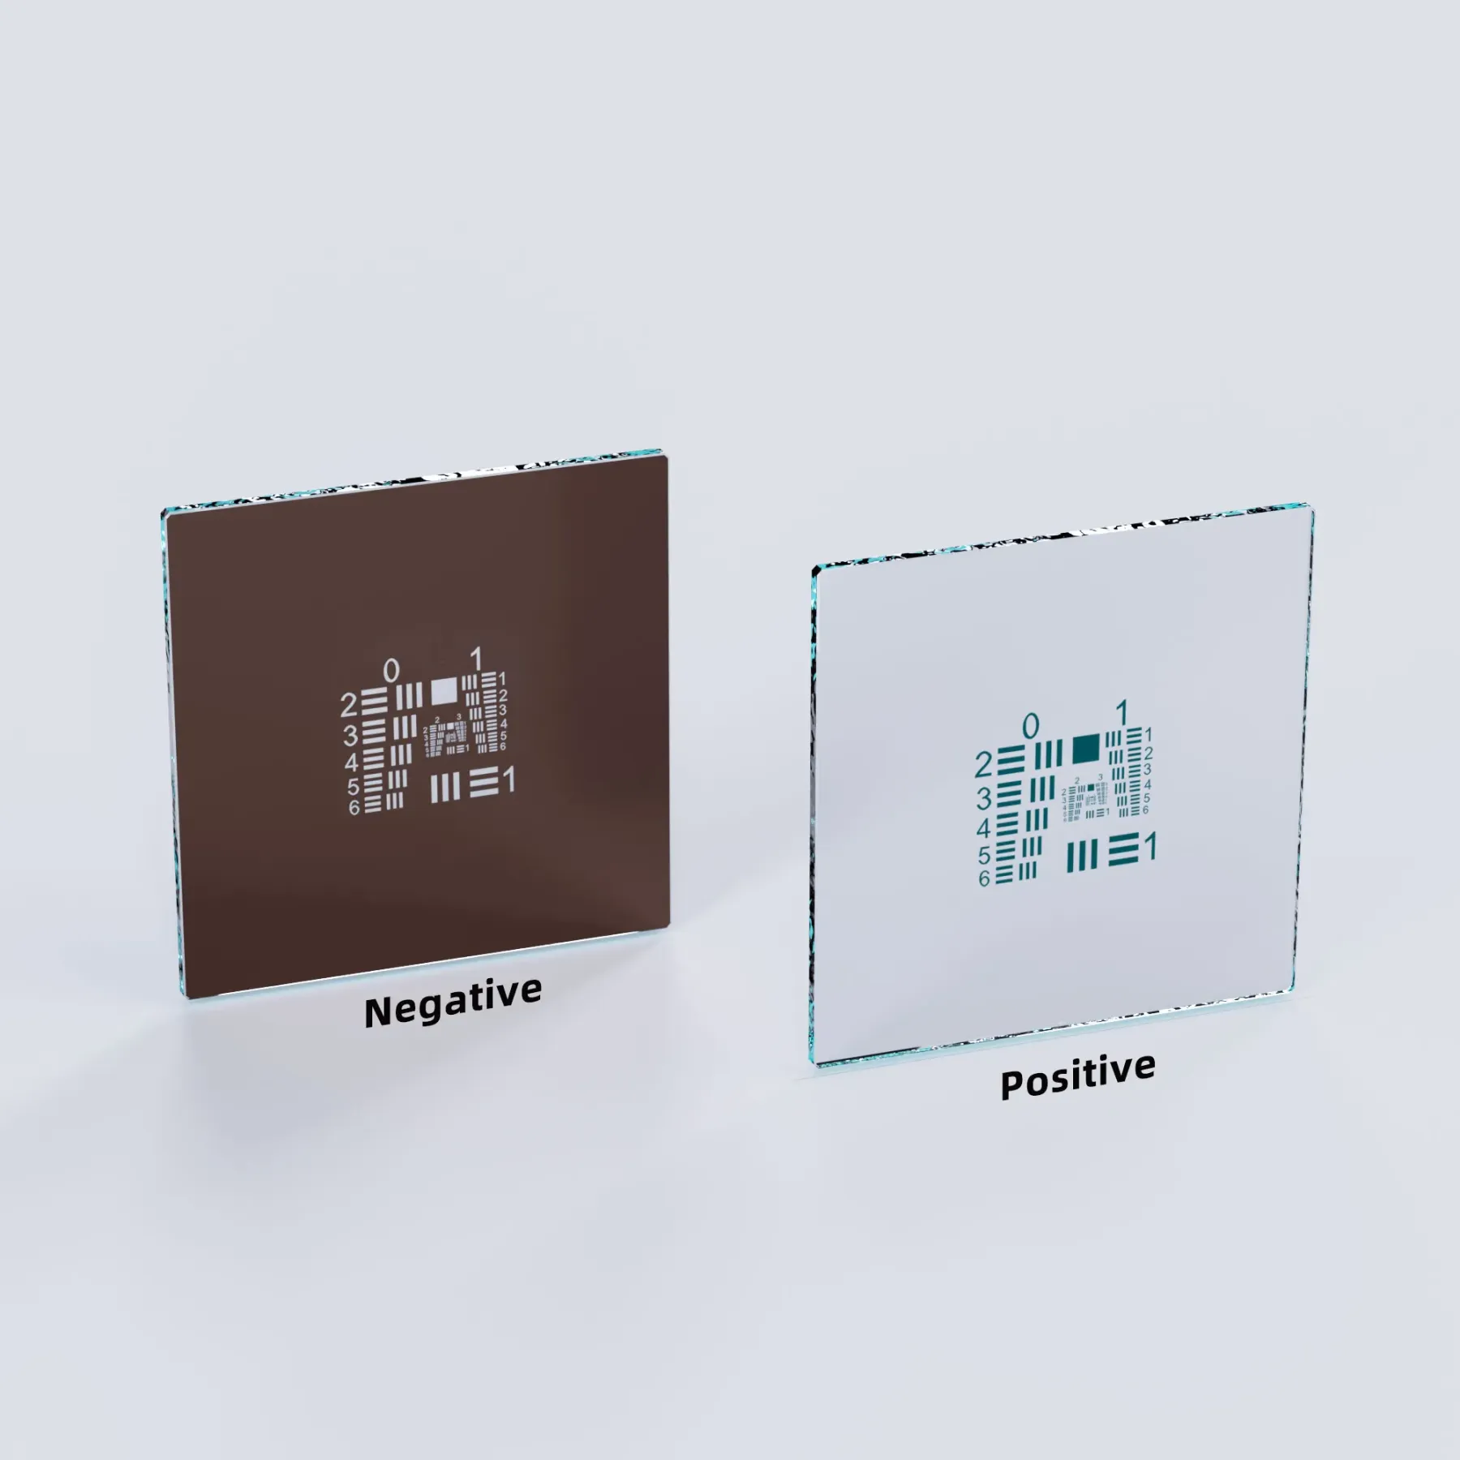
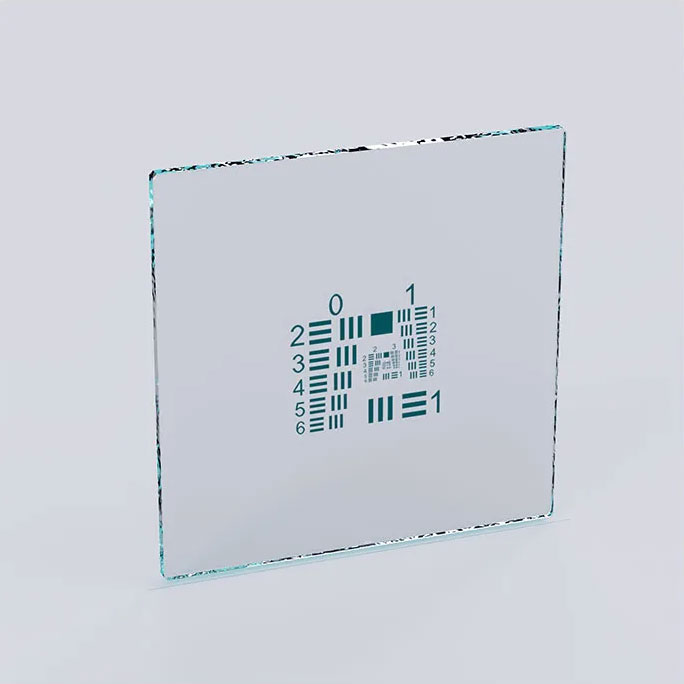
| Positive / Negative | Positive: Opaque Pattern, Clear Background. Negative: Clear Pattern, Opaque Background. | Target Shape | Square | |||||
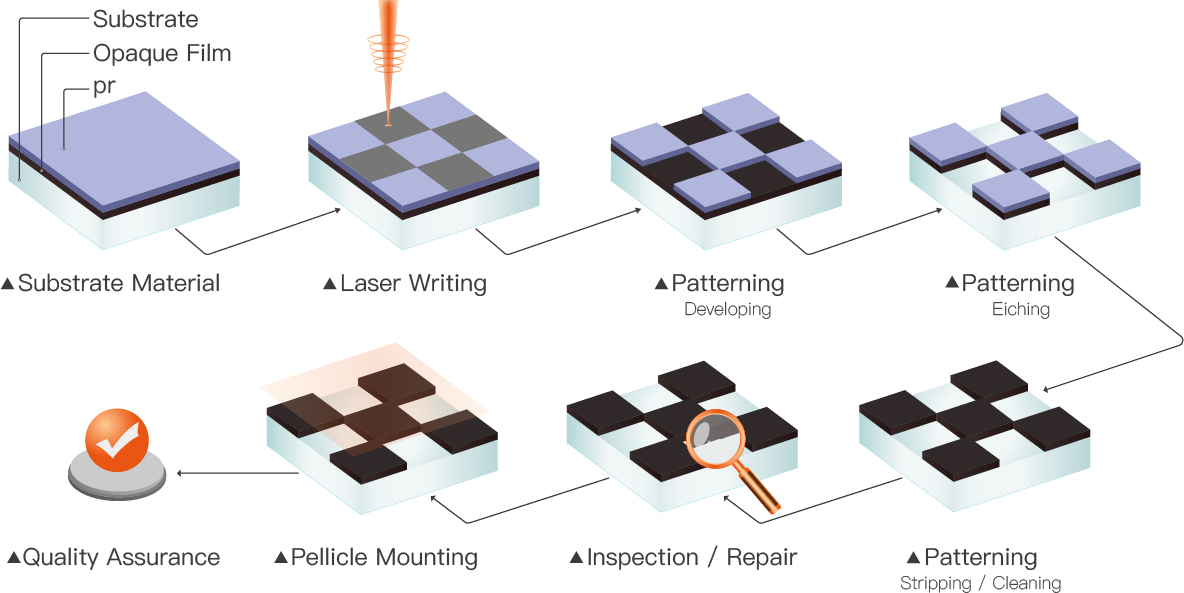
USAF 1951 Test Target Manufacturing: Step-by-Step Production Process
Minimum Line/space of USAF 1951
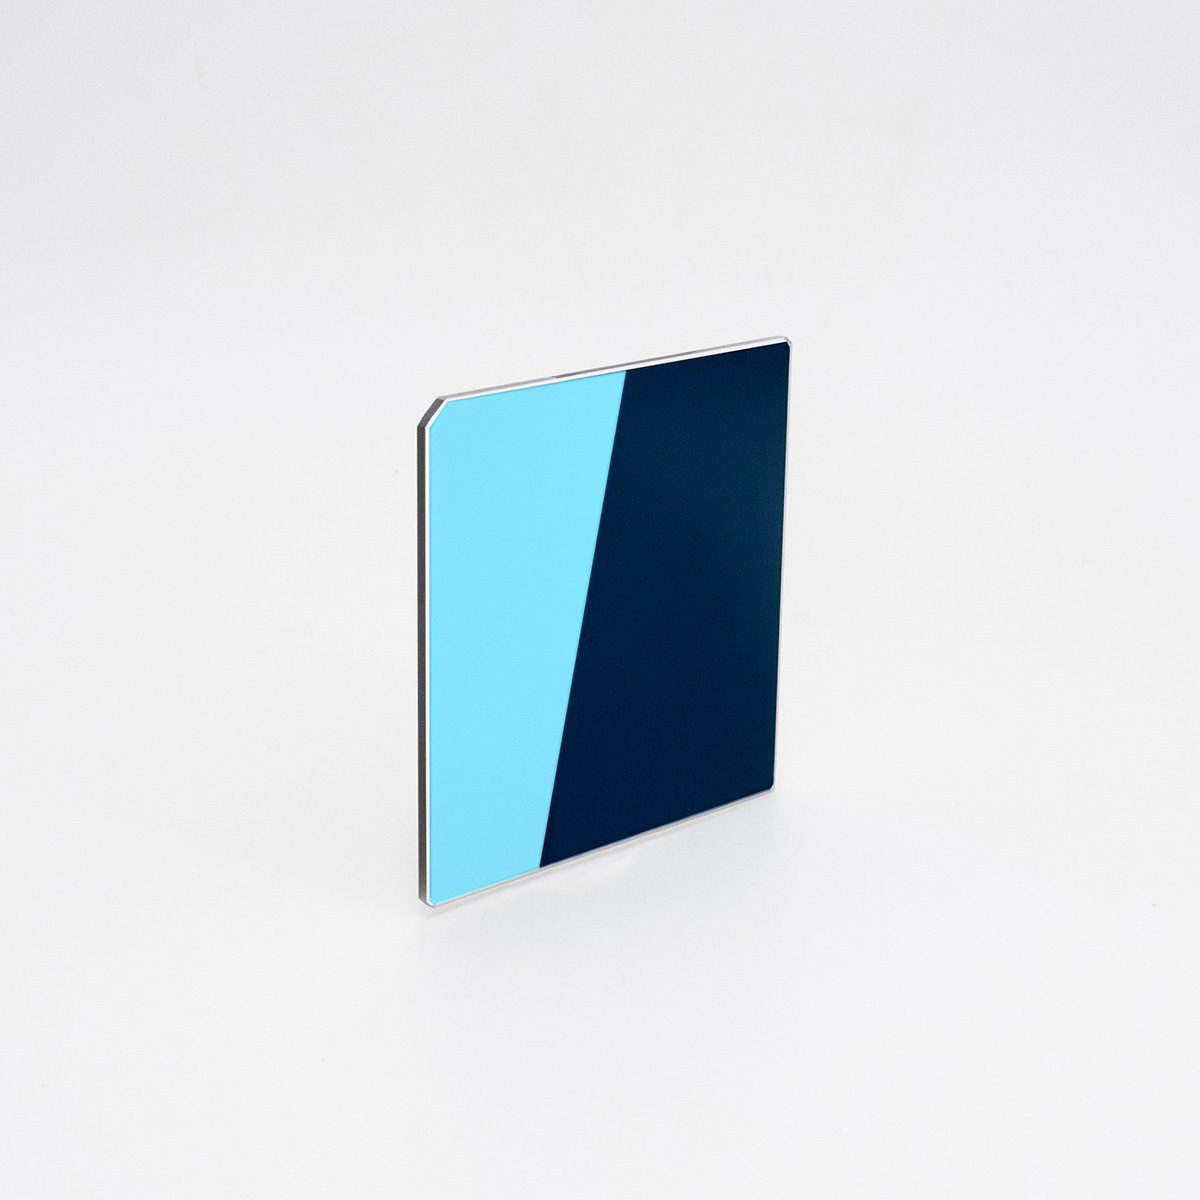
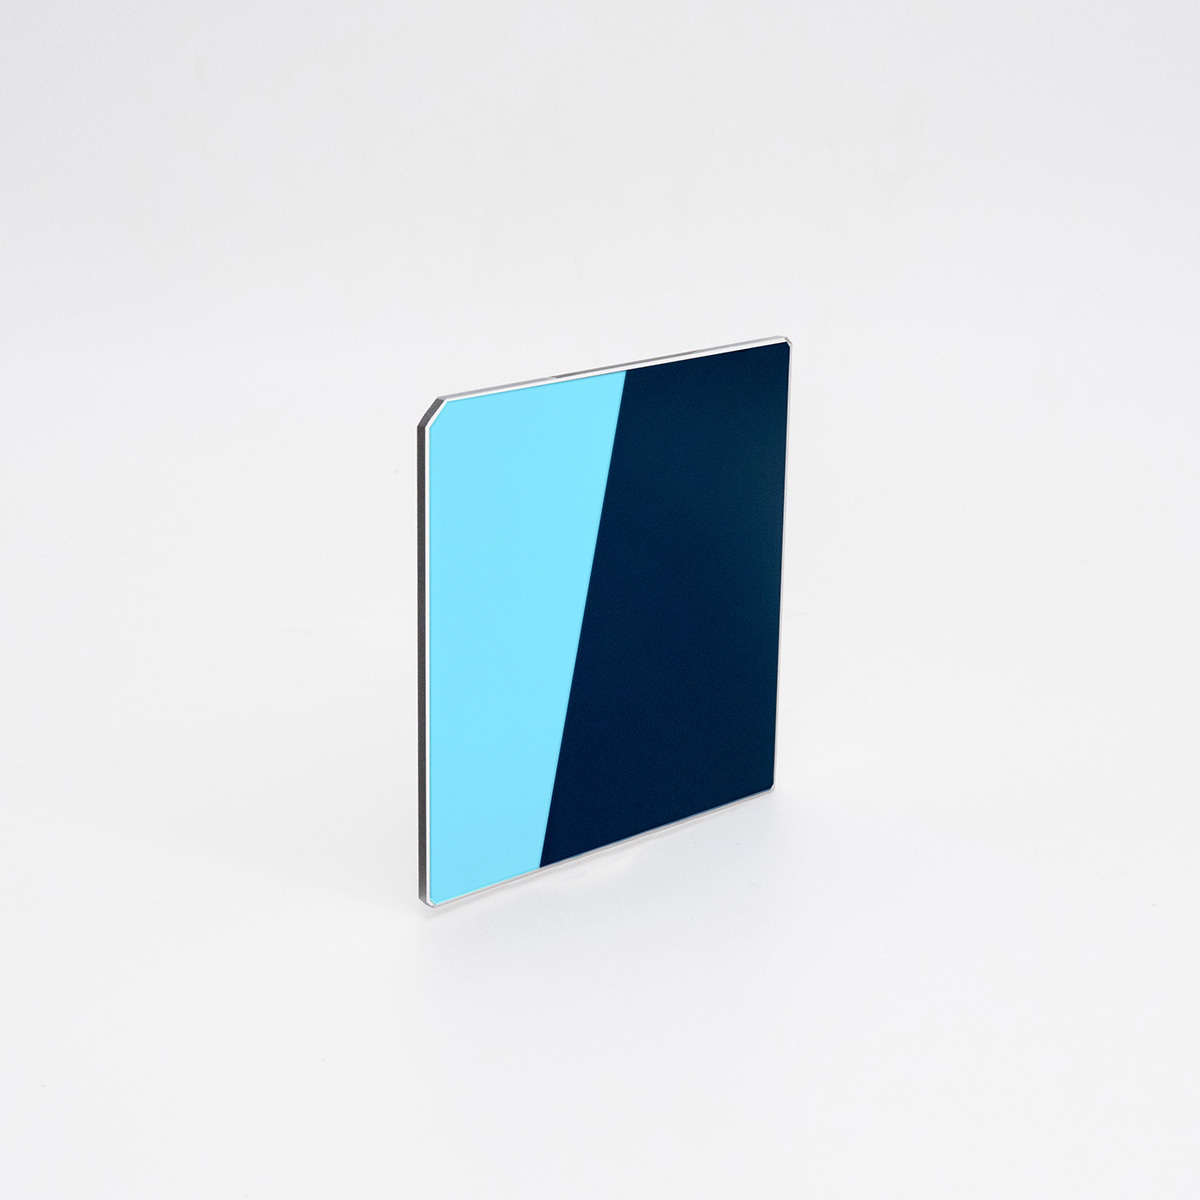
Low Reflectivity Quartz Glass of USAF 1951 Target
Key Insight:
Blue Chrome exhibits the lowest reflectivity in the 640-740 nm wavelength range, dropping to nearly 0% reflectivity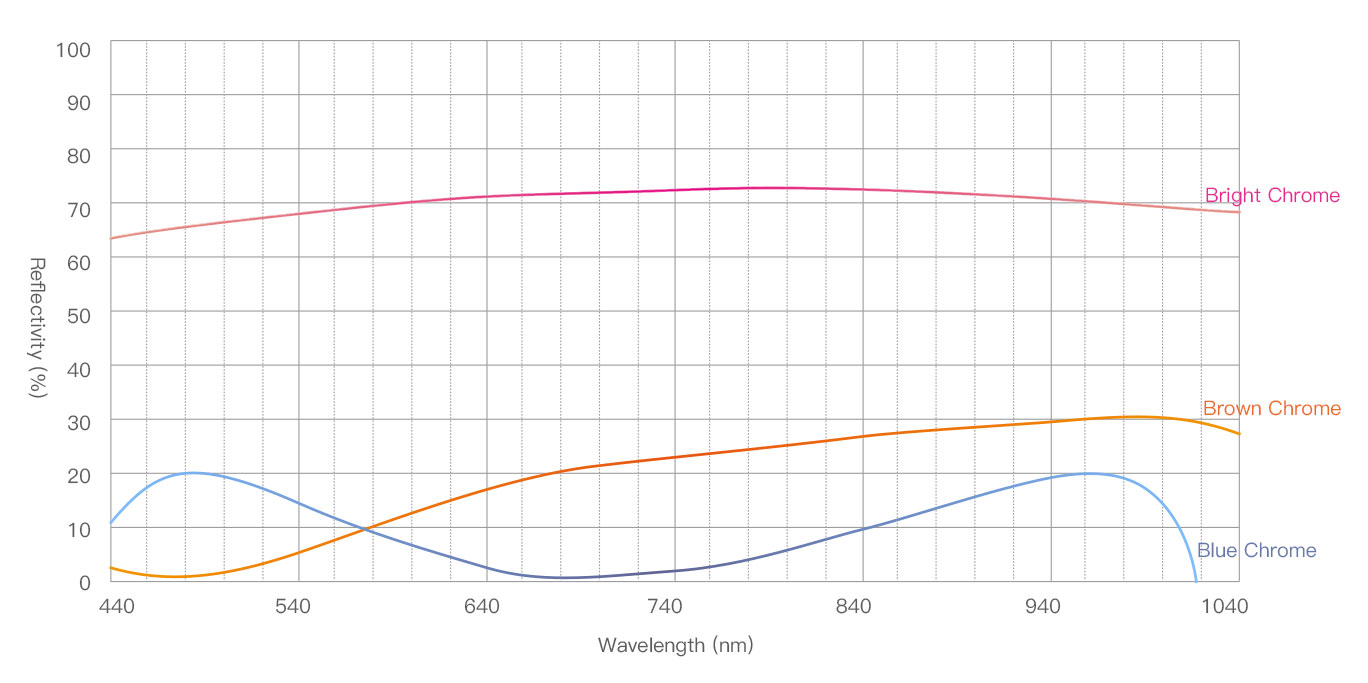
Note: Graph shows comparative reflectivity (%) of Bright Chrome, Brown Chrome, and Blue Chrome across 440-1040 nm wavelength range.
Positive / Negative of USAF 1951 Chart
 |
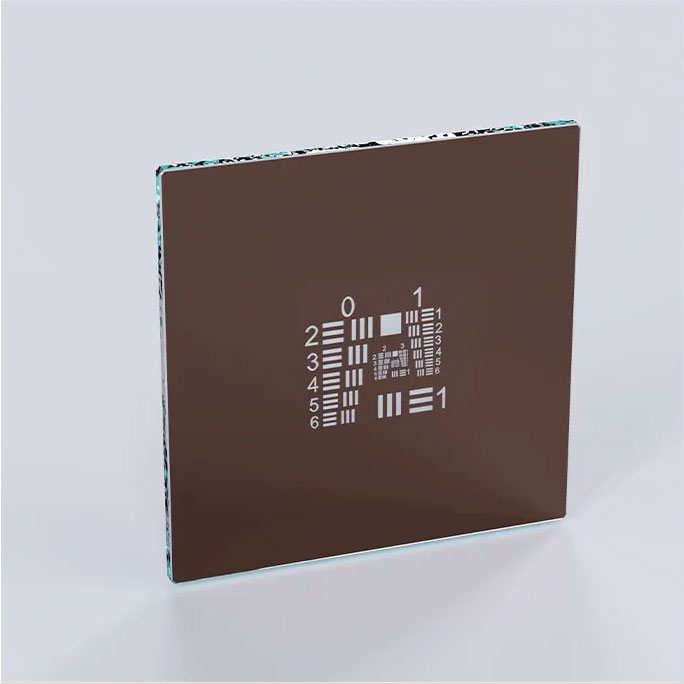 |
| Positive: Dark pattern on transparent background | Negative: Transparent pattern on dark background |
Superior Light Transmission of USAF 1951 Test Target
|
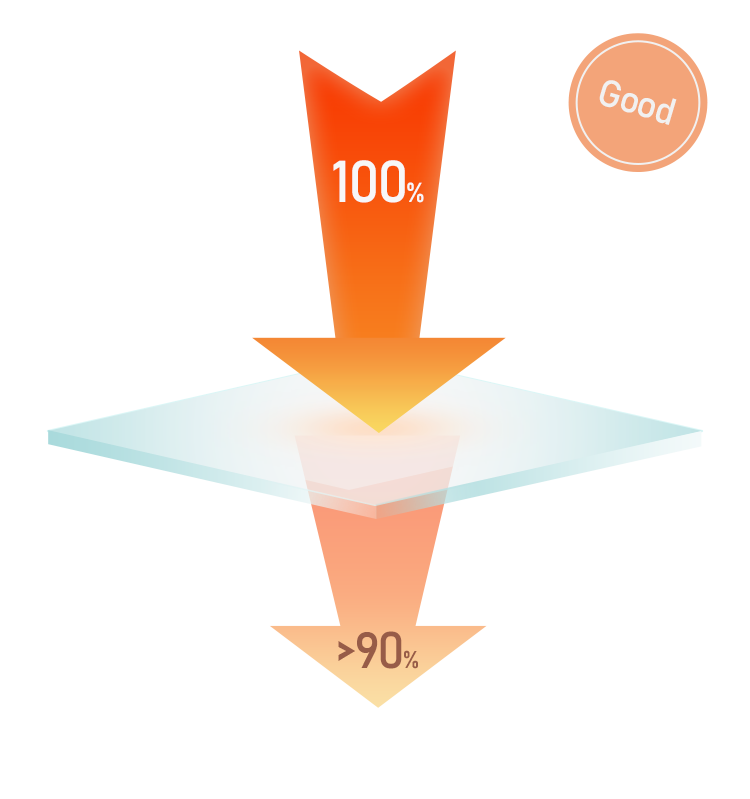
Soda Lime Glass (Float Silica): Transmission Rate >90% at 550nm |
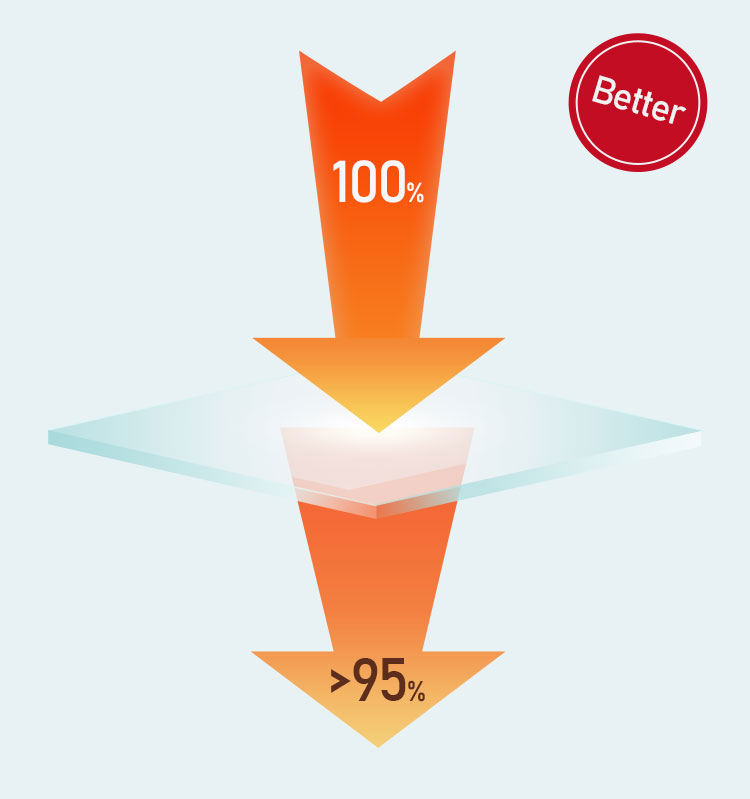
Quartz Glass (Fused Silica): Transmission Rate >95% at 550nm |
Thermal Expansion Coeff
Glass expands when heated and contracts when cooled
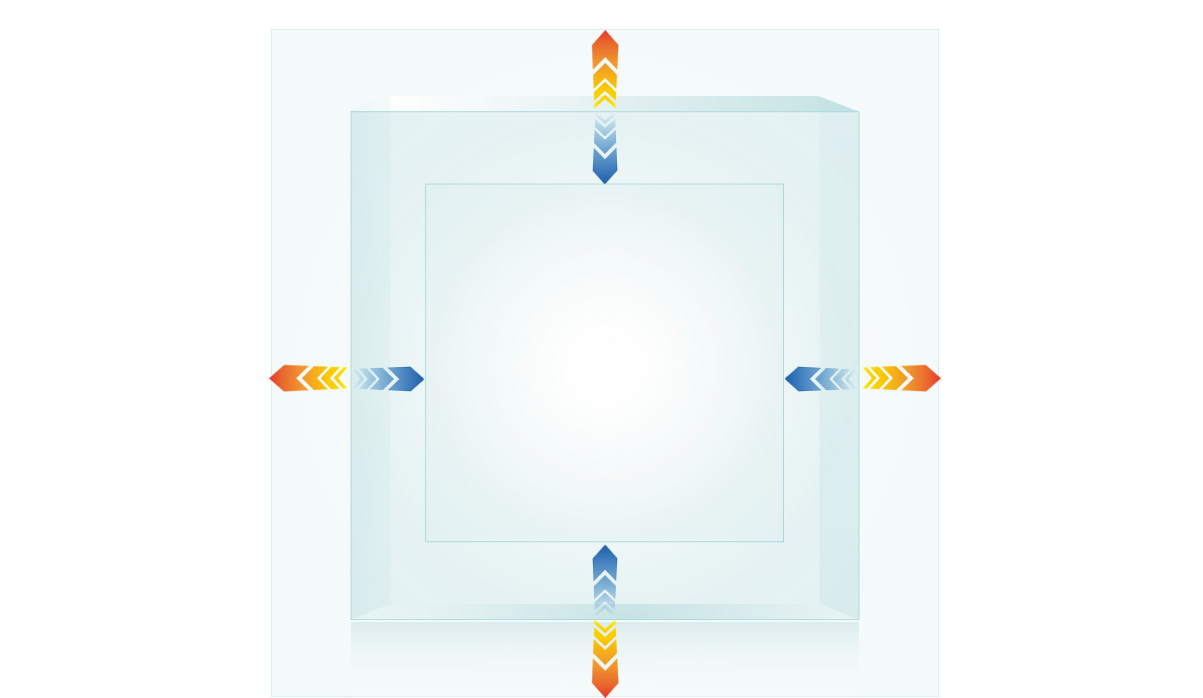
Note: Quartz glass offers approximately 14× greater dimensional stability under temperature changes
| Substrate Material of Glass | Soda Lime Glass (Float Glass) | Quartz Glass (Fused Silica) |
| Thermal Expansion Coeff (20-200 ℃) | <8.0x10 -6/K | <5.0x10⁻⁷ /K |
| Expansion Ratio (20-200 ℃) | 0.00085% | 0.00006% |
| Real-World Impact | 1m glass changes by 8.5μm per 1°C | 1m glass changes by 0.6μm per 1°C |
| Temperature Stability | Standard stability | 14x more stable |
| Best Applications | General-purpose testing | Precision measurement systems |
Surface Flatness Comparison of USAF 1951 Resolution Chart
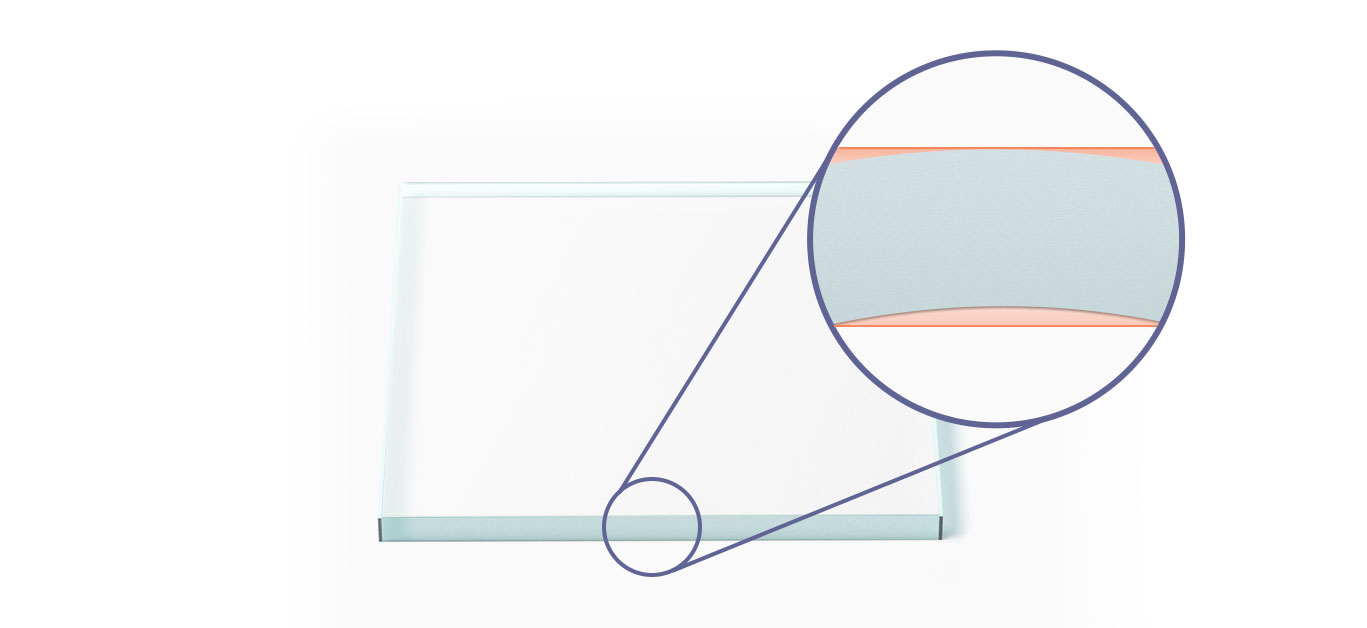
Note: Quartz glass consistently delivers 5-10× better surface flatness across all size ranges, making it ideal for precision optical applications.
| Glass Type | Soda Lime Glass (Standard Float Glass) |
Quartz Glass (Fused Silica) |
| Small Samples Surface Deviation |
<5μm (for sizes under 100mm) | <1μm (for sizes under 50mm) |
| Medium Samples Surface Deviation |
<20μm (for sizes under 200mm)
|
<2μm (for sizes under 100mm) |
| Large Samples Surface Deviation |
<50μm (for sizes over 200mm) | <5μm (for sizes over 100mm) |
Ultra-Smooth Surface
| Surface Roughness: Less than 25 nanometers |
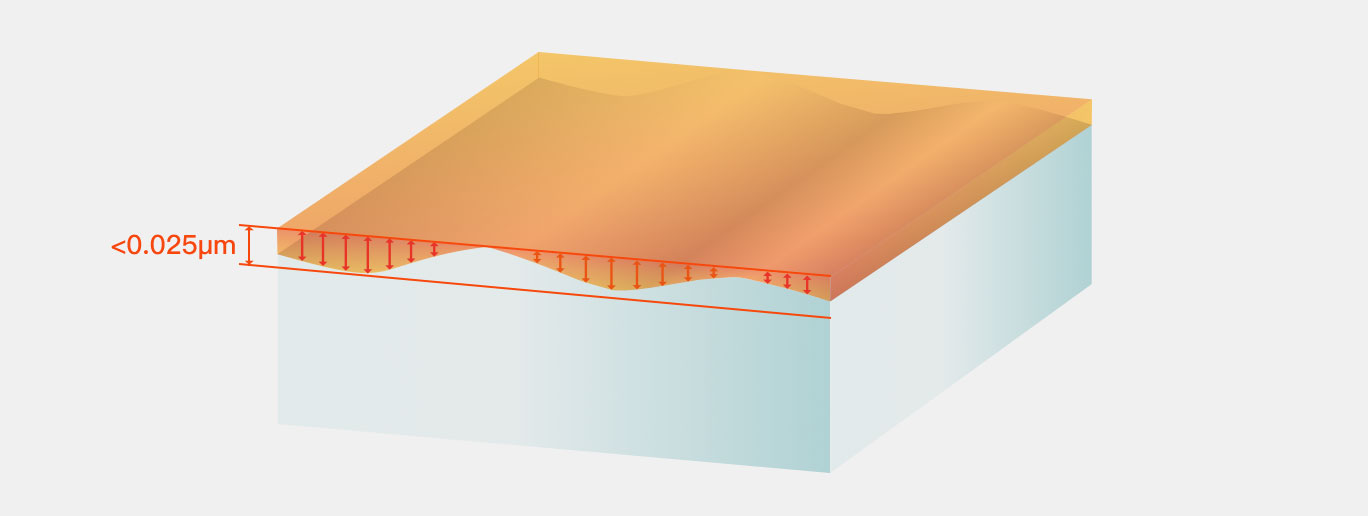 |
| Note: Diagram shows microscopic surface profile with maximum height variations under 25nm |
Our precision-polished quartz glass features an exceptionally smooth surface with microscopic variations of less than 0.025μm (25nm) - approximately 2,000 times thinner than a human hair.
- Superior optical performance
- Minimal light scatter
- Optimal coating adhesion
- Exceptional image clarity
Diagram shows microscopic surface profile with maximum height variations under 25nm
Precision Thickness Options
Available in multiple thicknesses to suit your application requirements
- 1.6mm - Ultra-thin for compact designs
- 2.3mm - Standard precision applications
- 3.0mm - Enhanced durability
- 4.8mm - Maximum stability for demanding environments
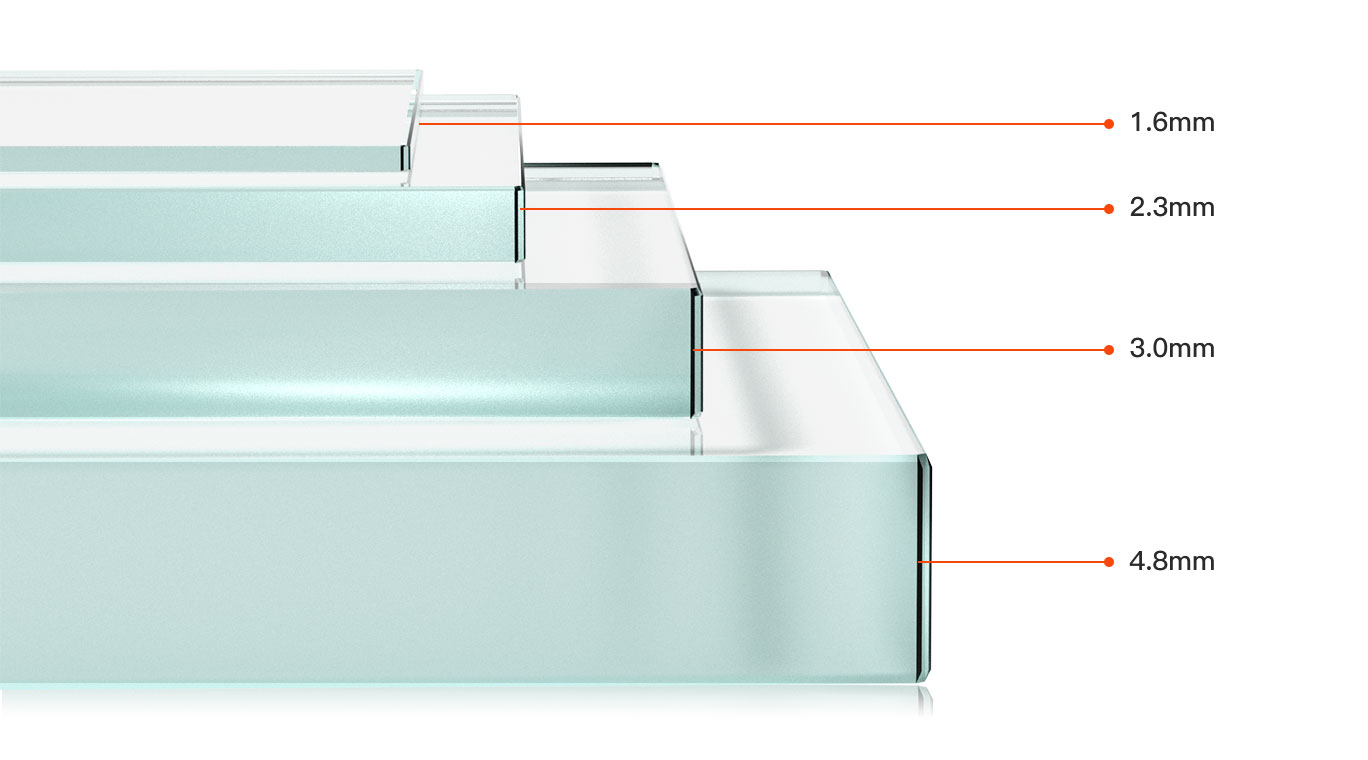
All options feature precision-ground edges and uniform thickness across the entire surface
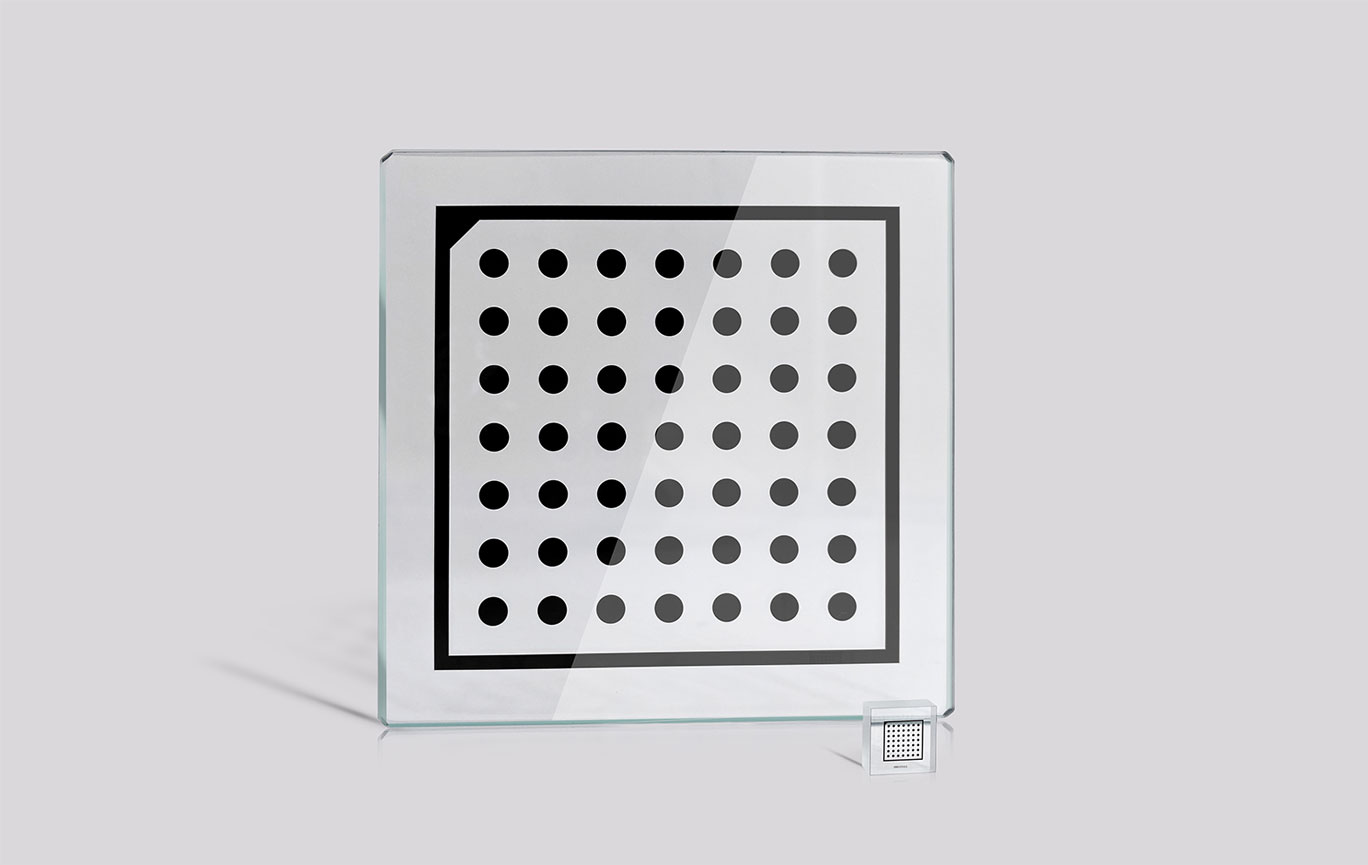
Dimensional Range
From micro to macro - our quartz glass substrates are available in virtually any size you need:
- Maximum dimensions: 800×960mm
- Minimum dimensions: 4×4mm
Custom sizes and shapes available upon request
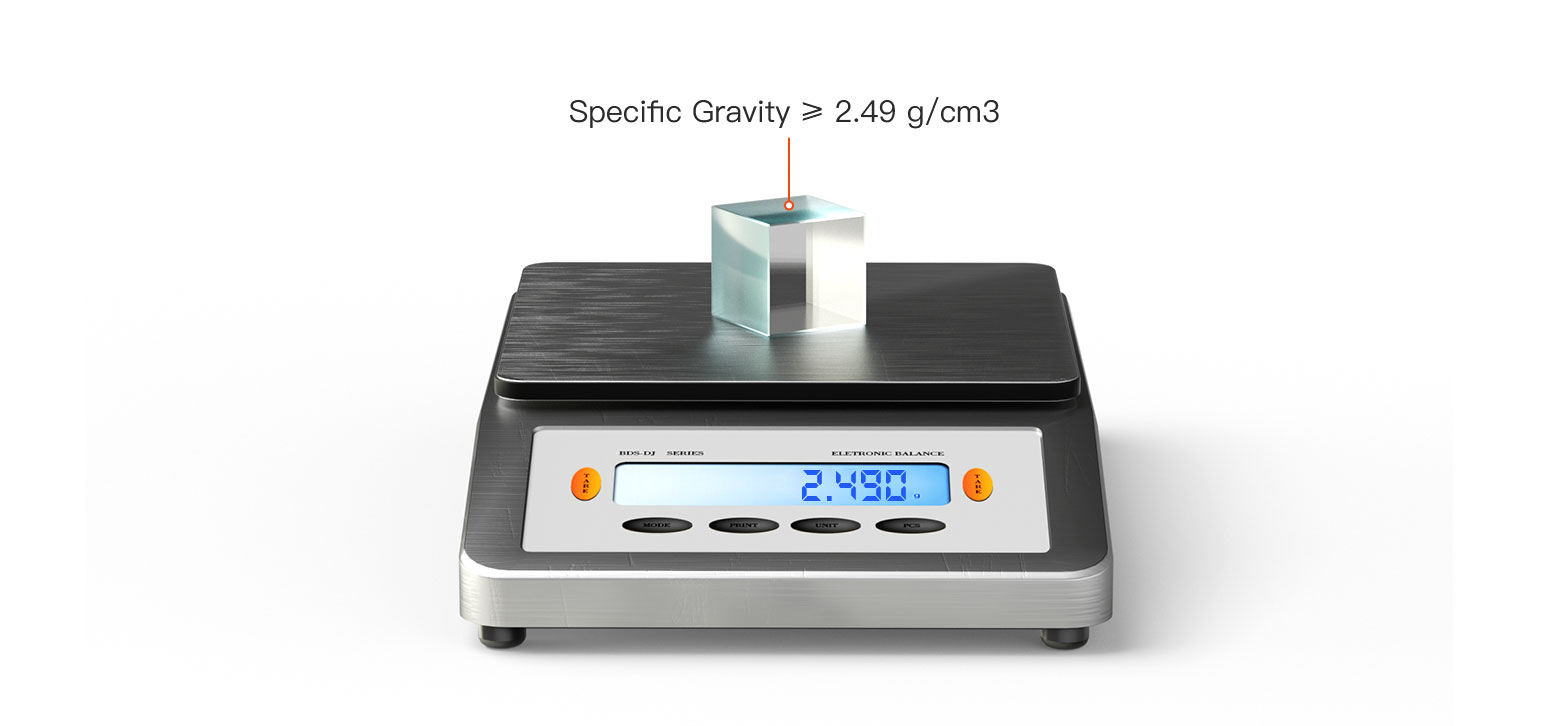
Density Measurement
Precision Laser Cutting Custom Shapes Made Easy
From simple to complex designs, our laser cutting technology delivers exactly what you need.
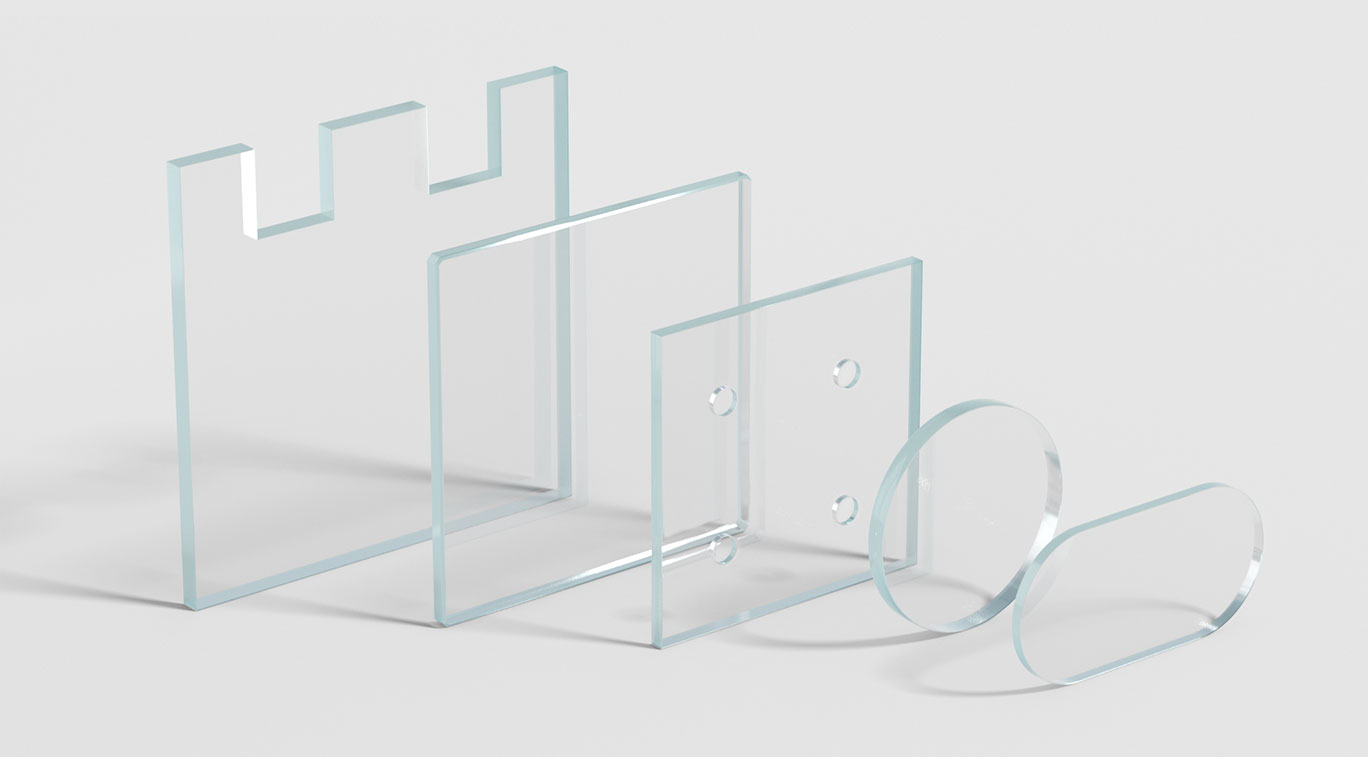 |
| Corner | Chamfer | Hole | Round | Oval |
Custom Services
|
Free CAD Conversion Our engineers will convert your drawings to digital format at no cost. |
Certified Quality Independent third-party certification available upon request. |
No Minimum Order Single-piece orders welcome – no quantity requirements. |
Quick Turnaround Custom production completed in just 5-10 business days. |




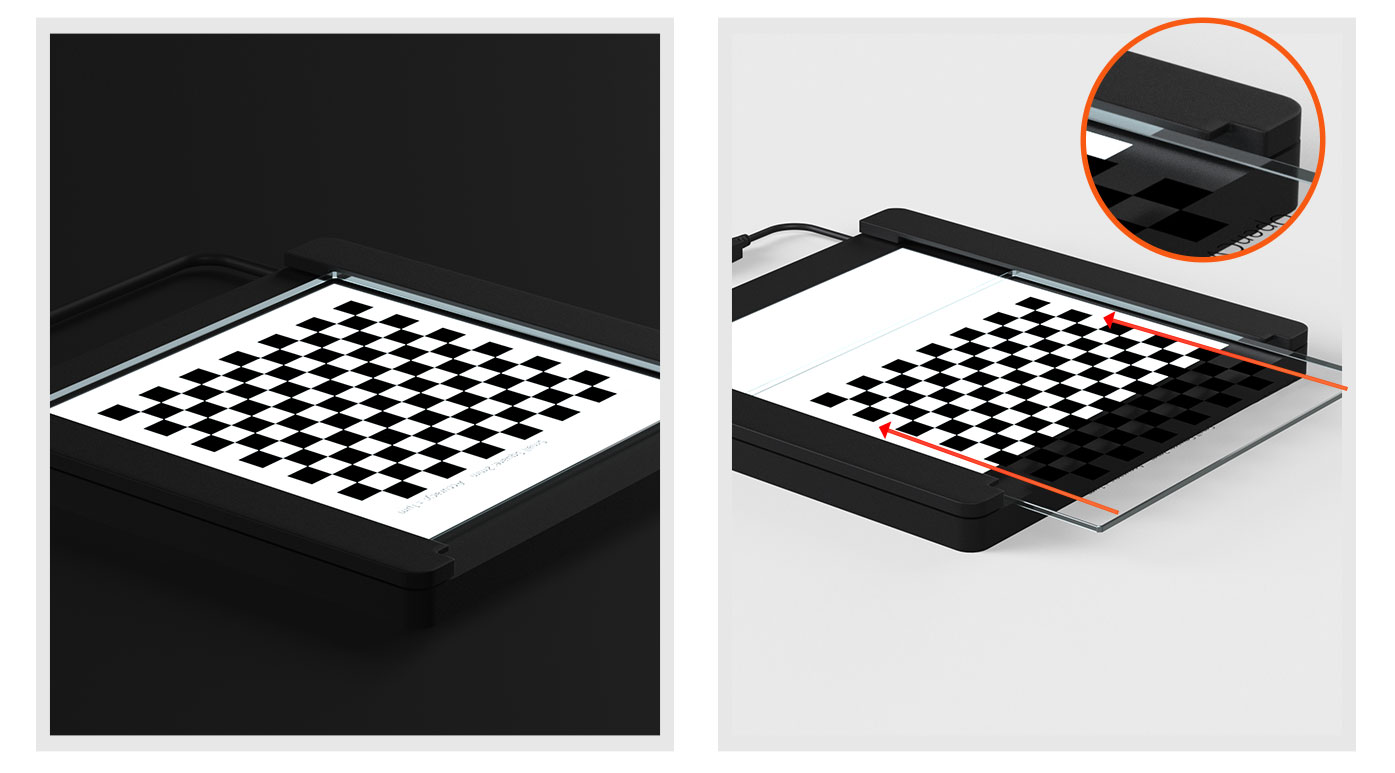
Precision Backlighting for Glass Calibration Targets
Our backlighting system features:
- Large illumination area: 2.1 × 1.4 m
- Superior uniformity: 95%
- Dual-spectrum capability: IR and visible light
- High brightness output
- Ultra-slim profile
FAQ of 2/3 Inch Machine Vision Lens
1. What can the USAF 1951 test target measure?
The USAF 1951 target evaluates the resolving power of cameras, lenses, microscopes and complete imaging systems. Users identify the smallest line group that remains distinguishable. It does not directly measure lens distortion, color accuracy or absolute dimensional accuracy.
2. How are the group and element numbers on the USAF 1951 target converted into lp/mm?
Each numbered group contains six elements with progressively finer lines. For example, Group 0 Element 1 equals 1 lp/mm, while Group 9 Element 6 equals 912.3 lp/mm with a line width of approximately 0.55 μm. The smallest clearly separated element represents the system’s limiting resolution.
3. What is the difference between positive and negative USAF 1951 patterns?
A positive target has opaque chrome patterns on a transparent background. A negative target has transparent patterns on an opaque background. Choose the version that matches the system’s illumination direction, image polarity and detection method.
4. Which size and resolution range should be selected for a USAF 1951 target?
The standard sizes are 25 × 25 mm, 50 × 50 mm and 76 × 76 mm. The 25 mm and 50 mm versions cover Group 0 to Group 9, while the 76 mm version can extend from Group −2 to Group 9 for systems requiring both coarse and fine resolution features.
5. Why does this USAF 1951 target use blue chrome on quartz glass?
The quartz substrate provides over 95% transmission at 550 nm and a thermal expansion coefficient below (5.0 \times 10^{-7}/K). The low-reflective blue chrome coating has an optical density above 4.5, helping maintain stable contrast and dimensional accuracy during precision optical testing.
6. Can the USAF 1951 target be customized or supplied with independent certification?
Yes. The page offers custom dimensions from 4 × 4 mm to 800 × 960 mm, multiple thicknesses, custom shapes and extended pattern ranges. Single-piece orders and independent third-party certification are also available upon request.